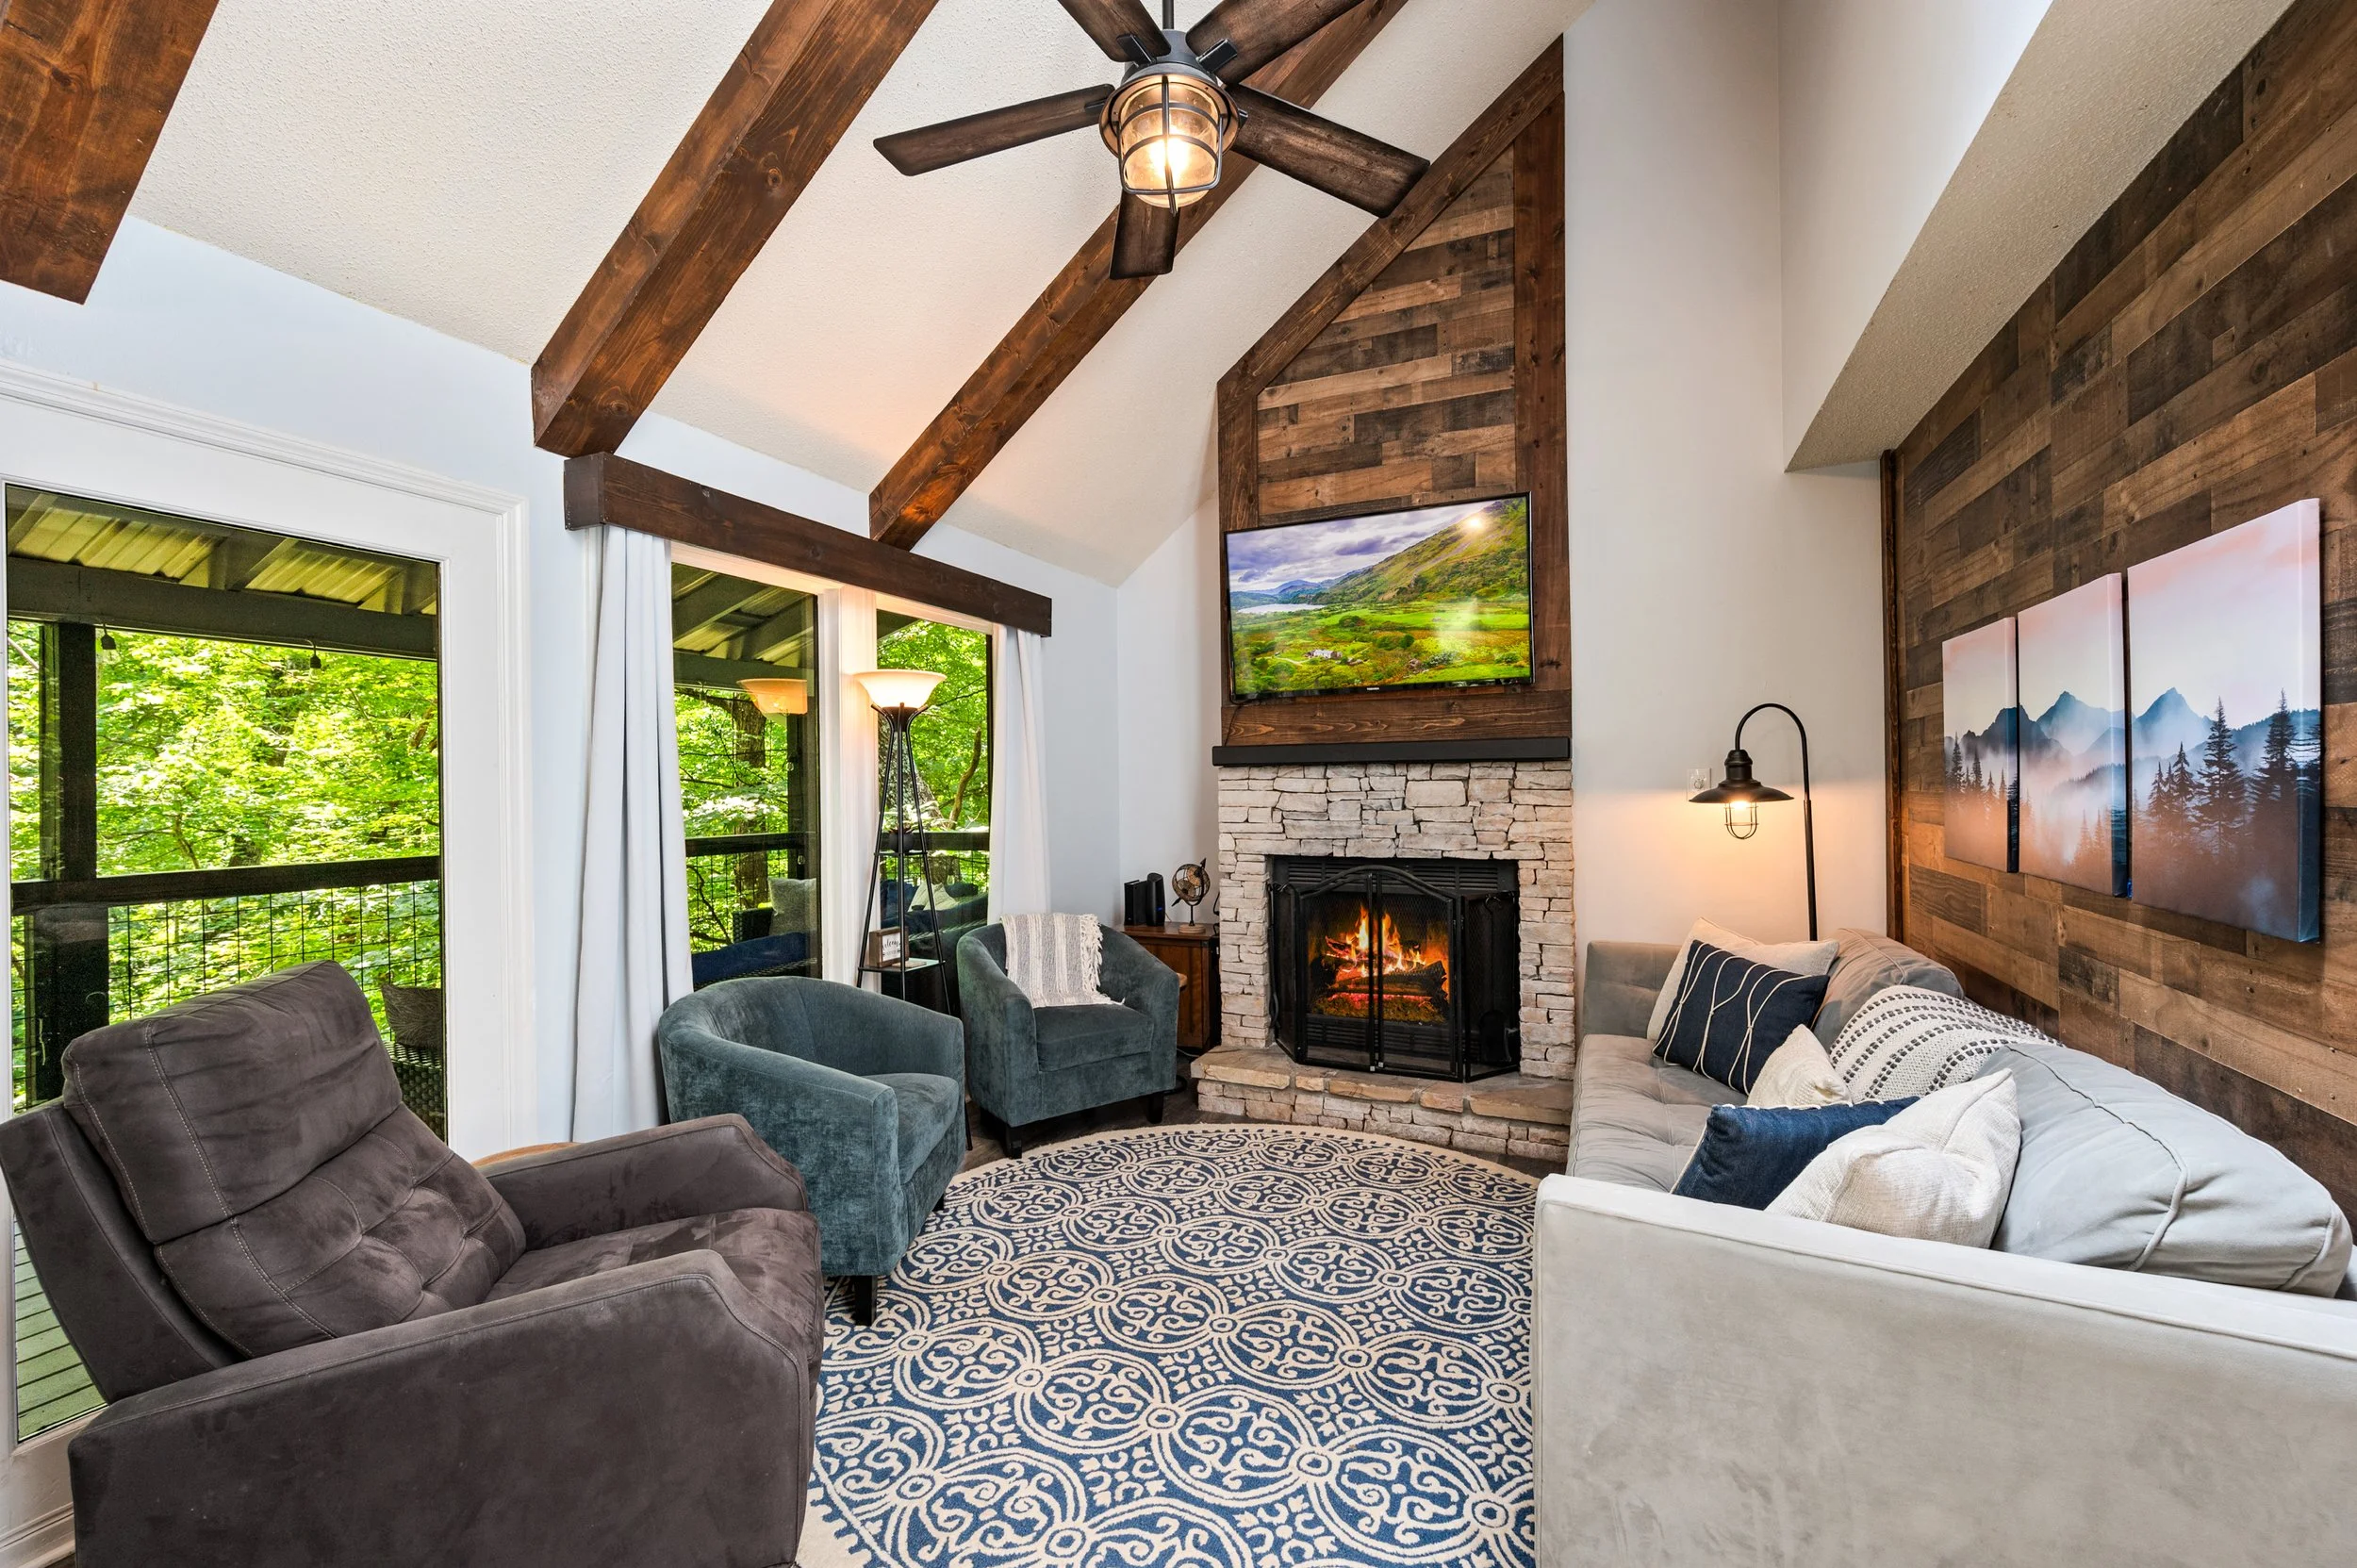
A living room featuring a stone fireplace with a mounted television above it, surrounded by wood-paneled walls and ceiling beams. The room has large windows with curtains, a mix of armchairs and a sofa, decorative pillows, a patterned blue and white rug, and a ceiling fan.

The Chalet

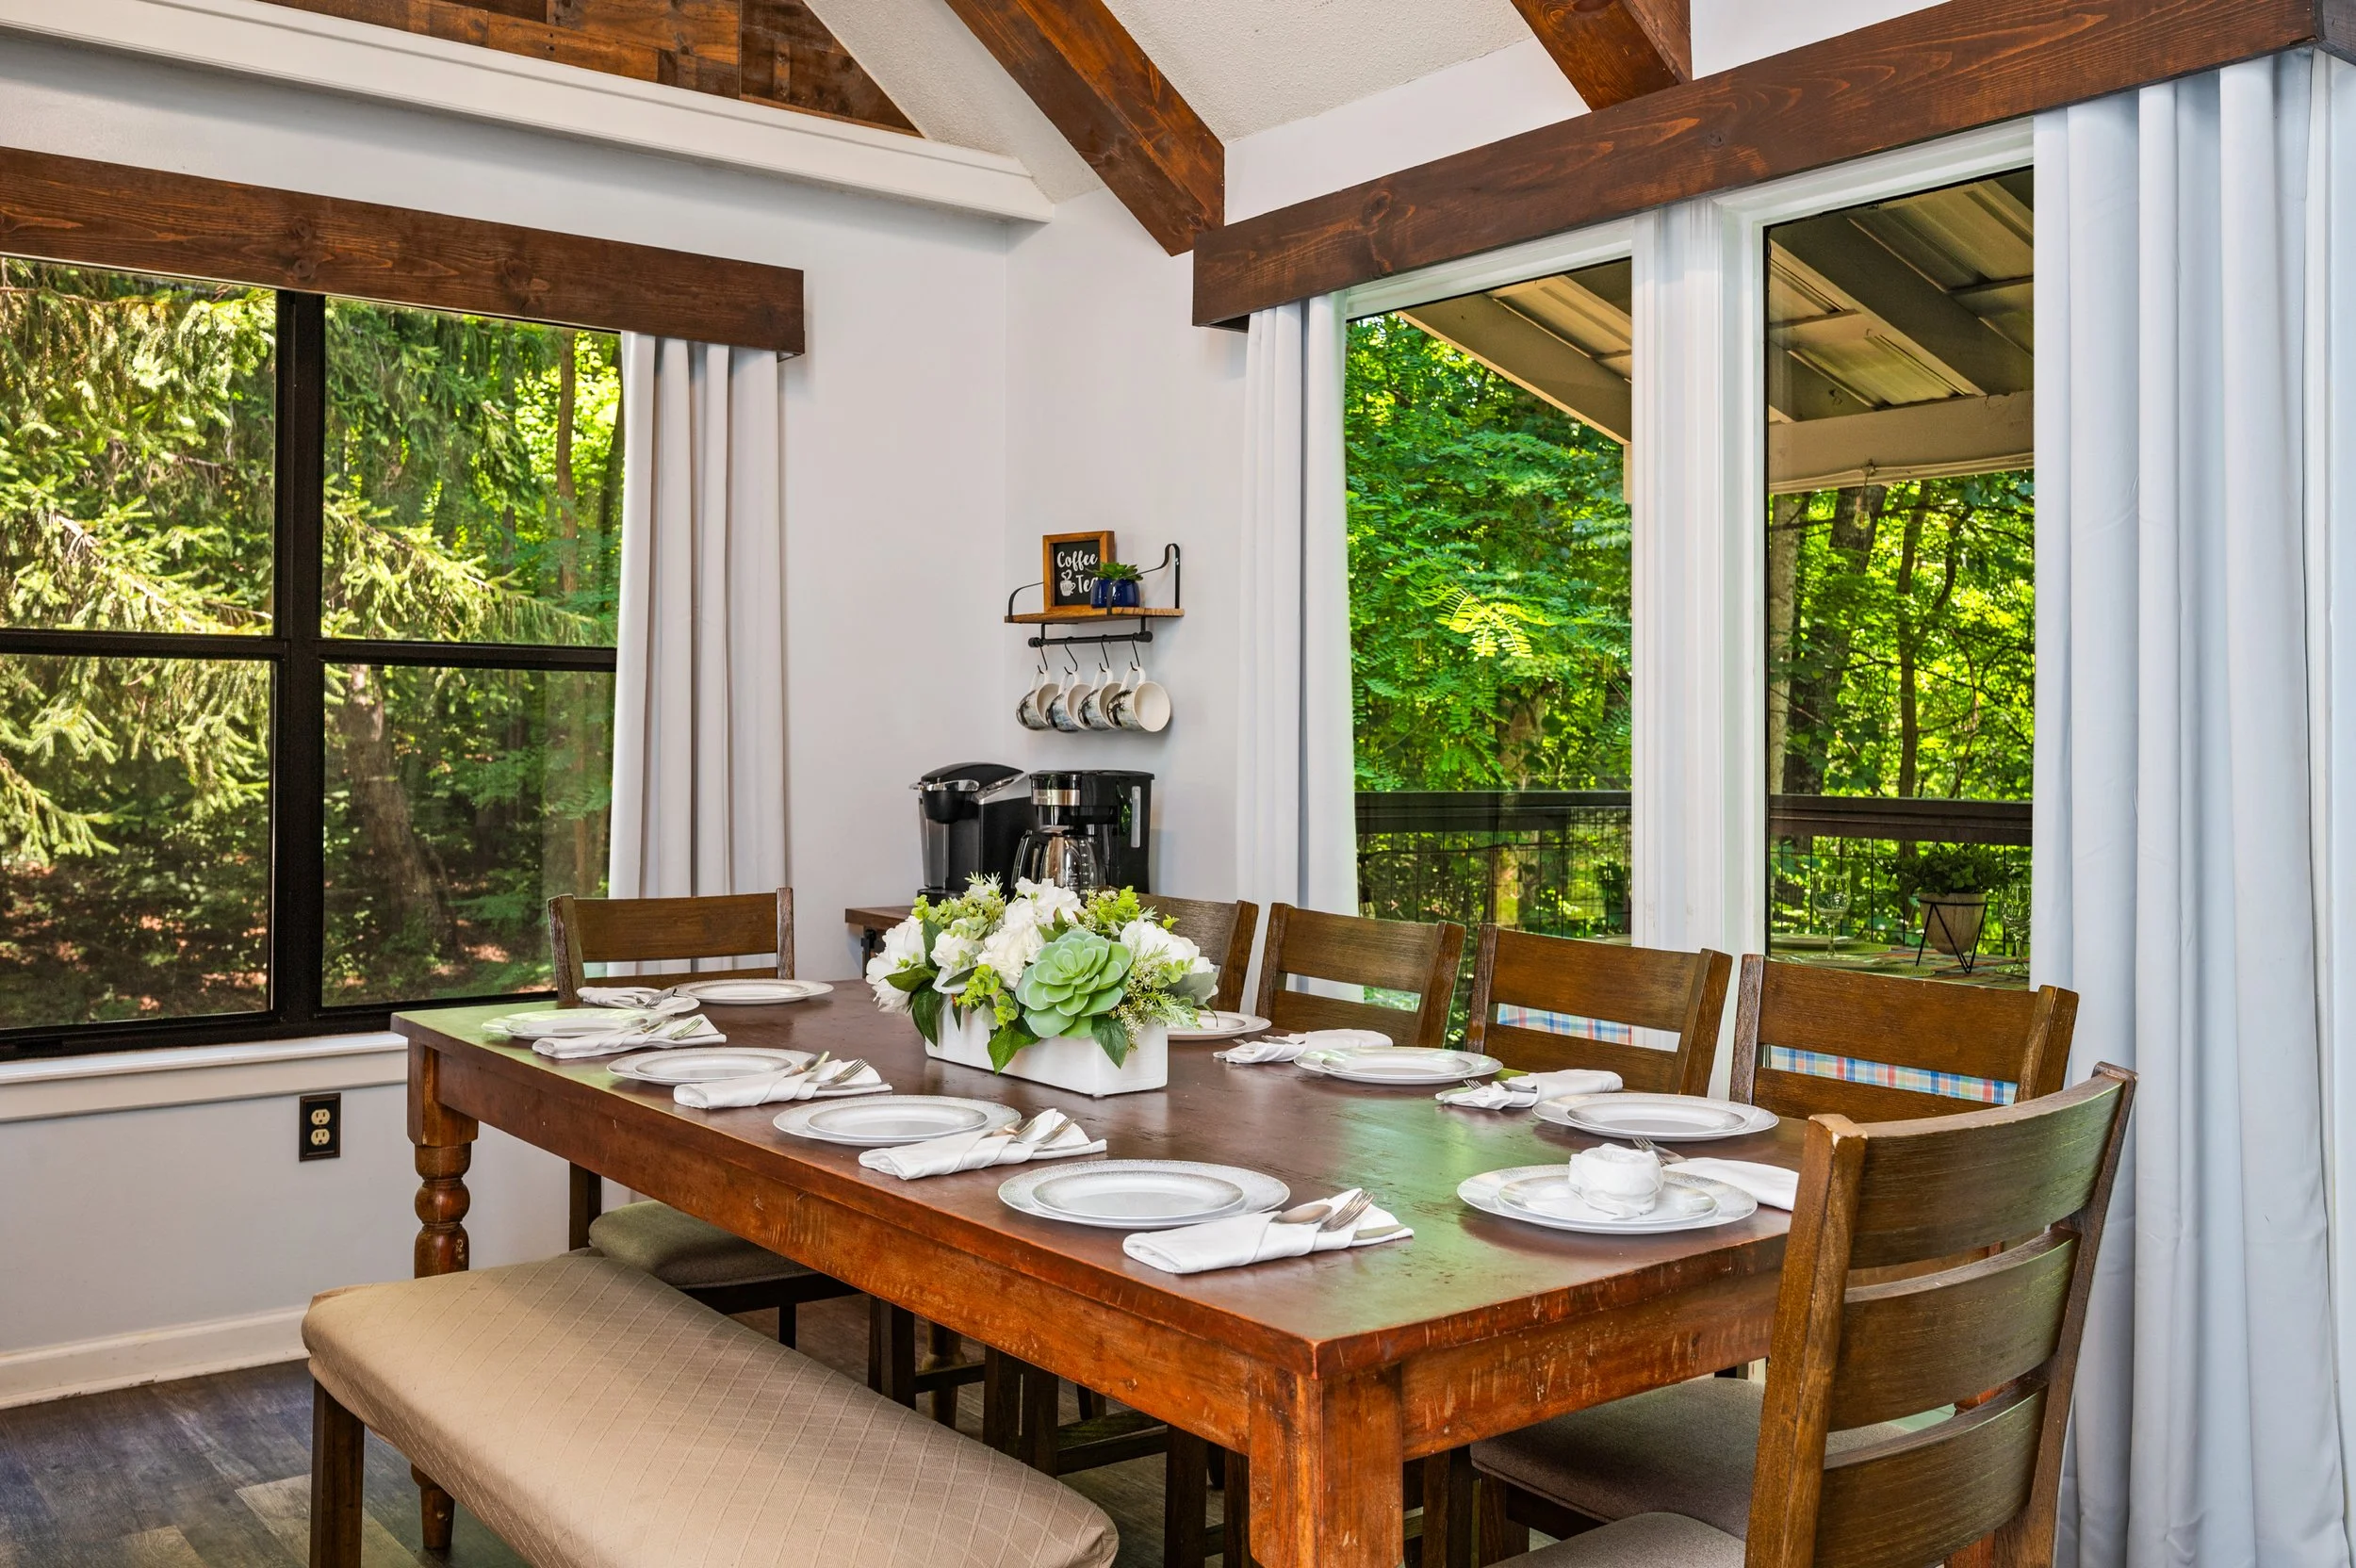
A dining room with a wooden table set for a meal, adorned with a centerpiece of white flowers and green succulents. The room features large windows with curtains, revealing a lush green forest outside. There are wooden chairs around the table and a bench on one side.
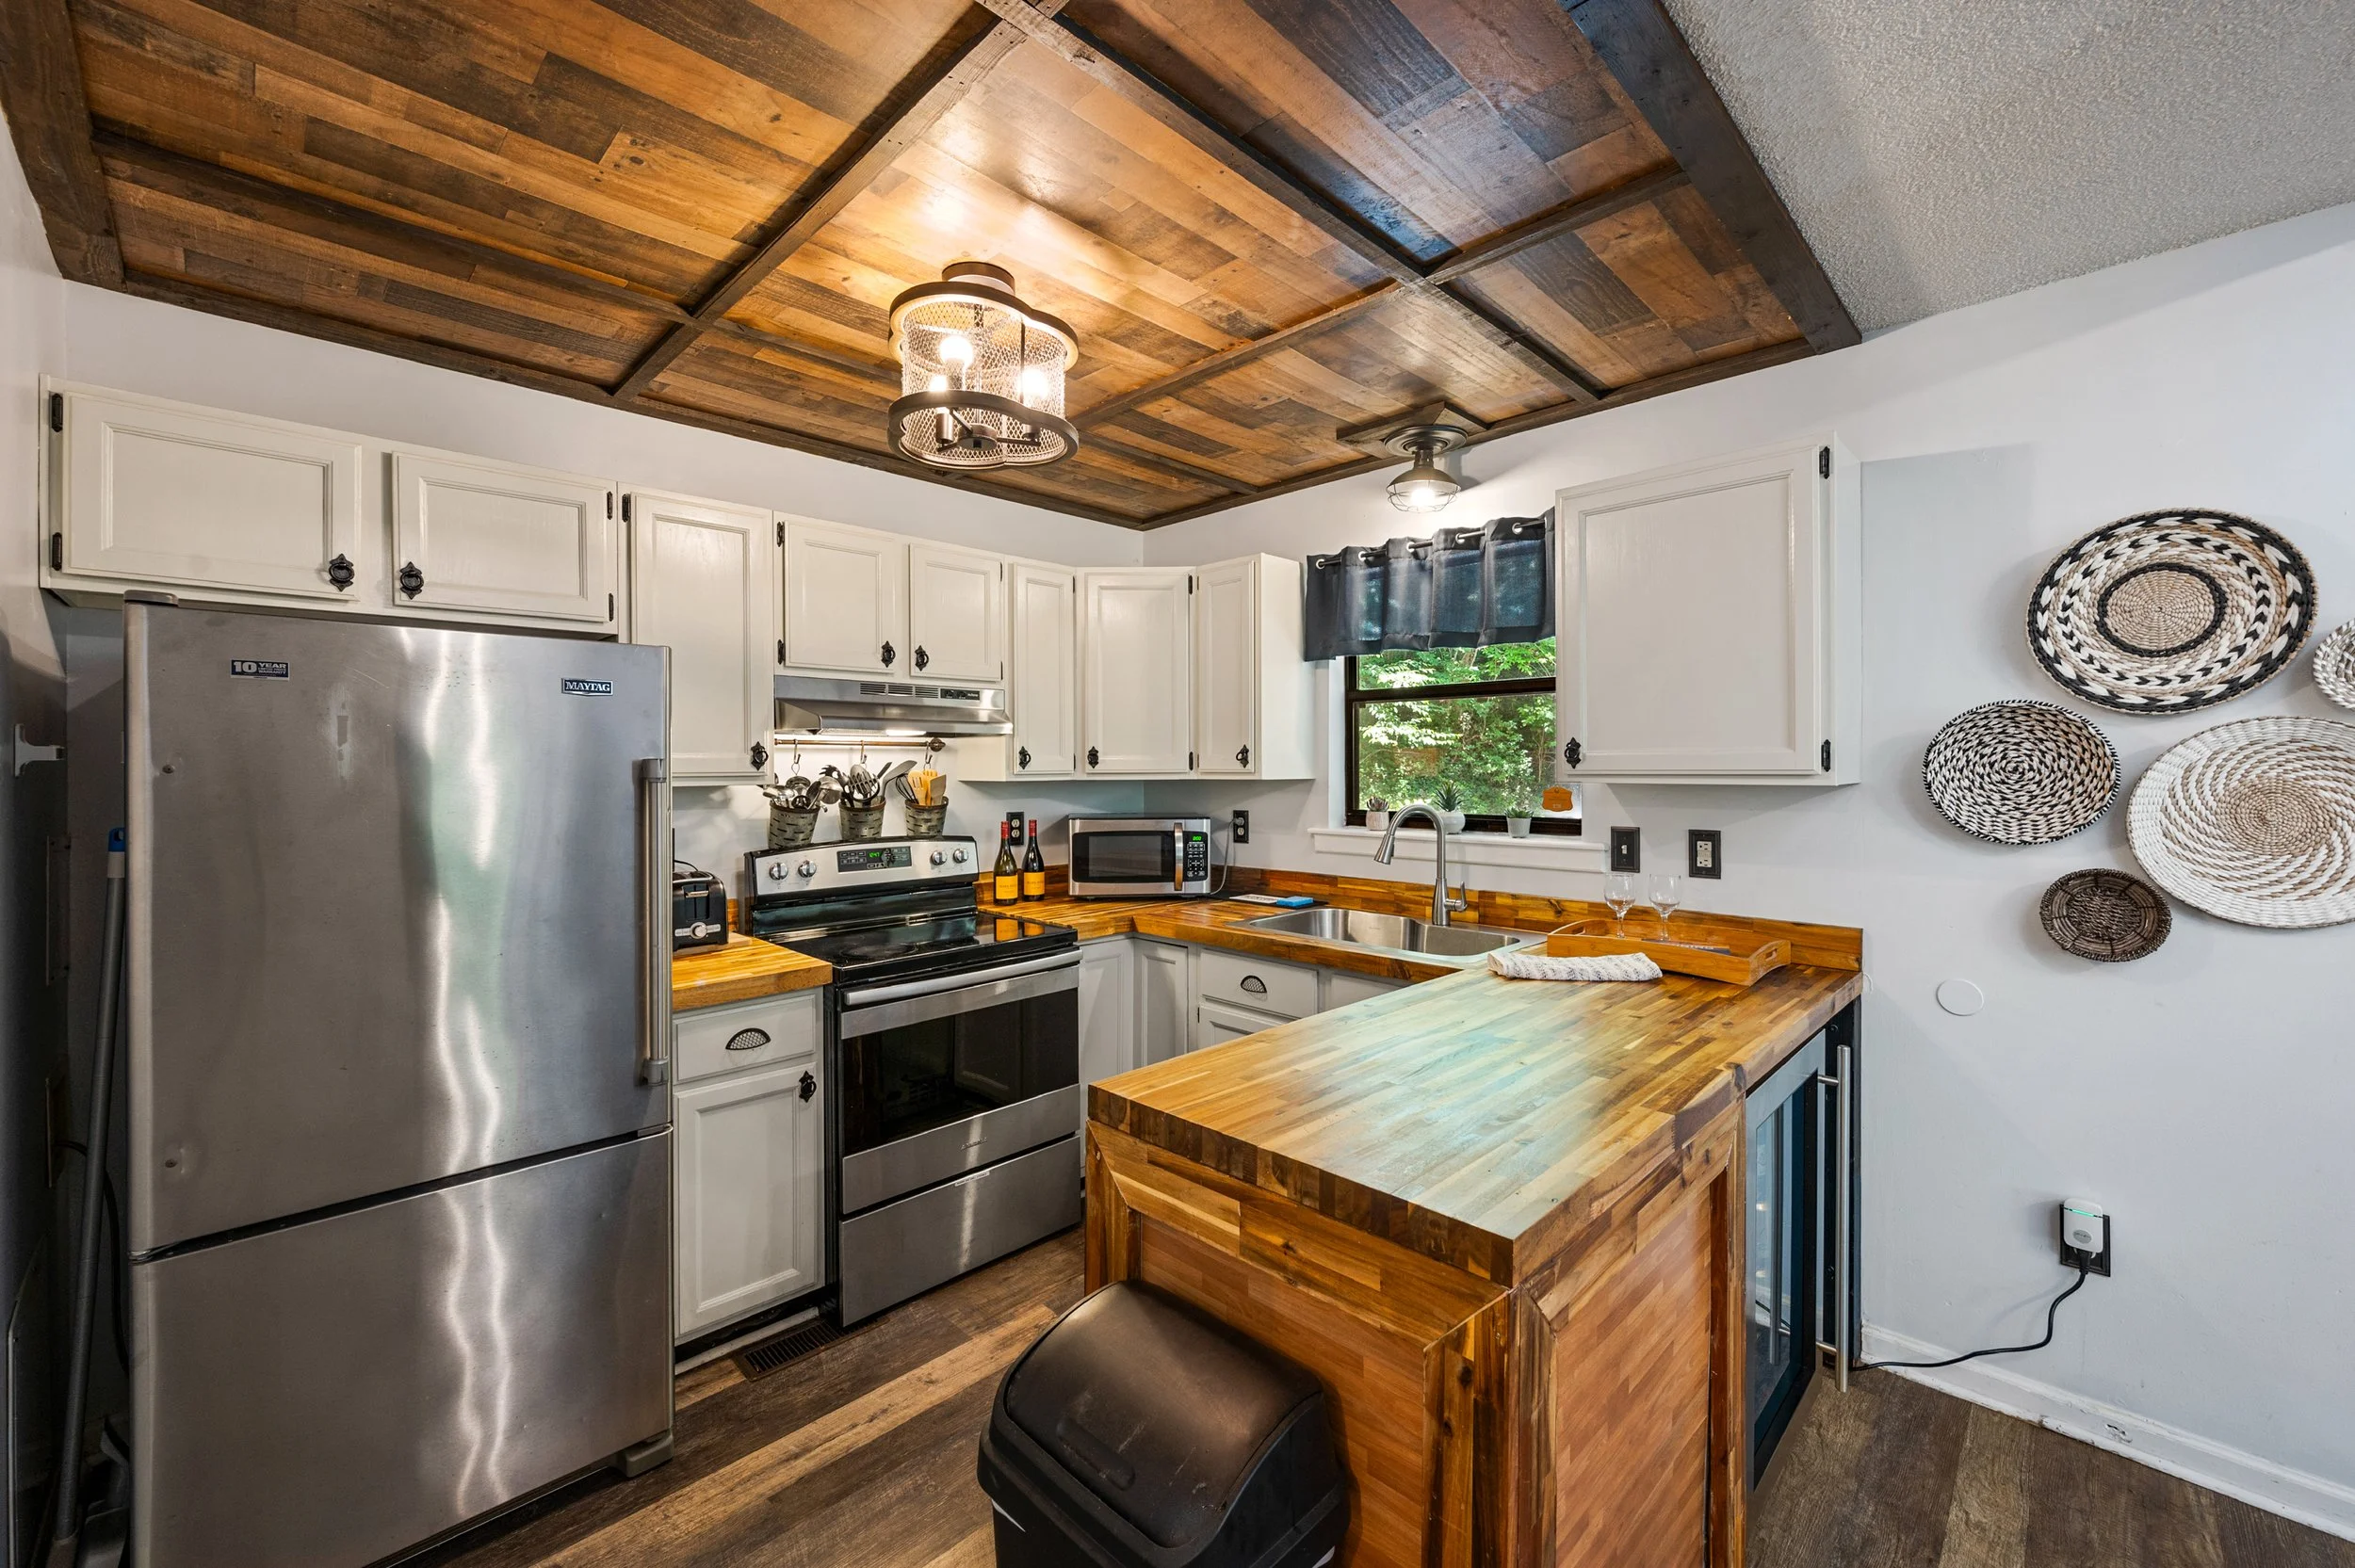
A cozy kitchen with white cabinets, wood countertops, and a wooden ceiling with industrial lighting. There is a stainless steel refrigerator, stove, microwave, and decorative woven wall hangings.
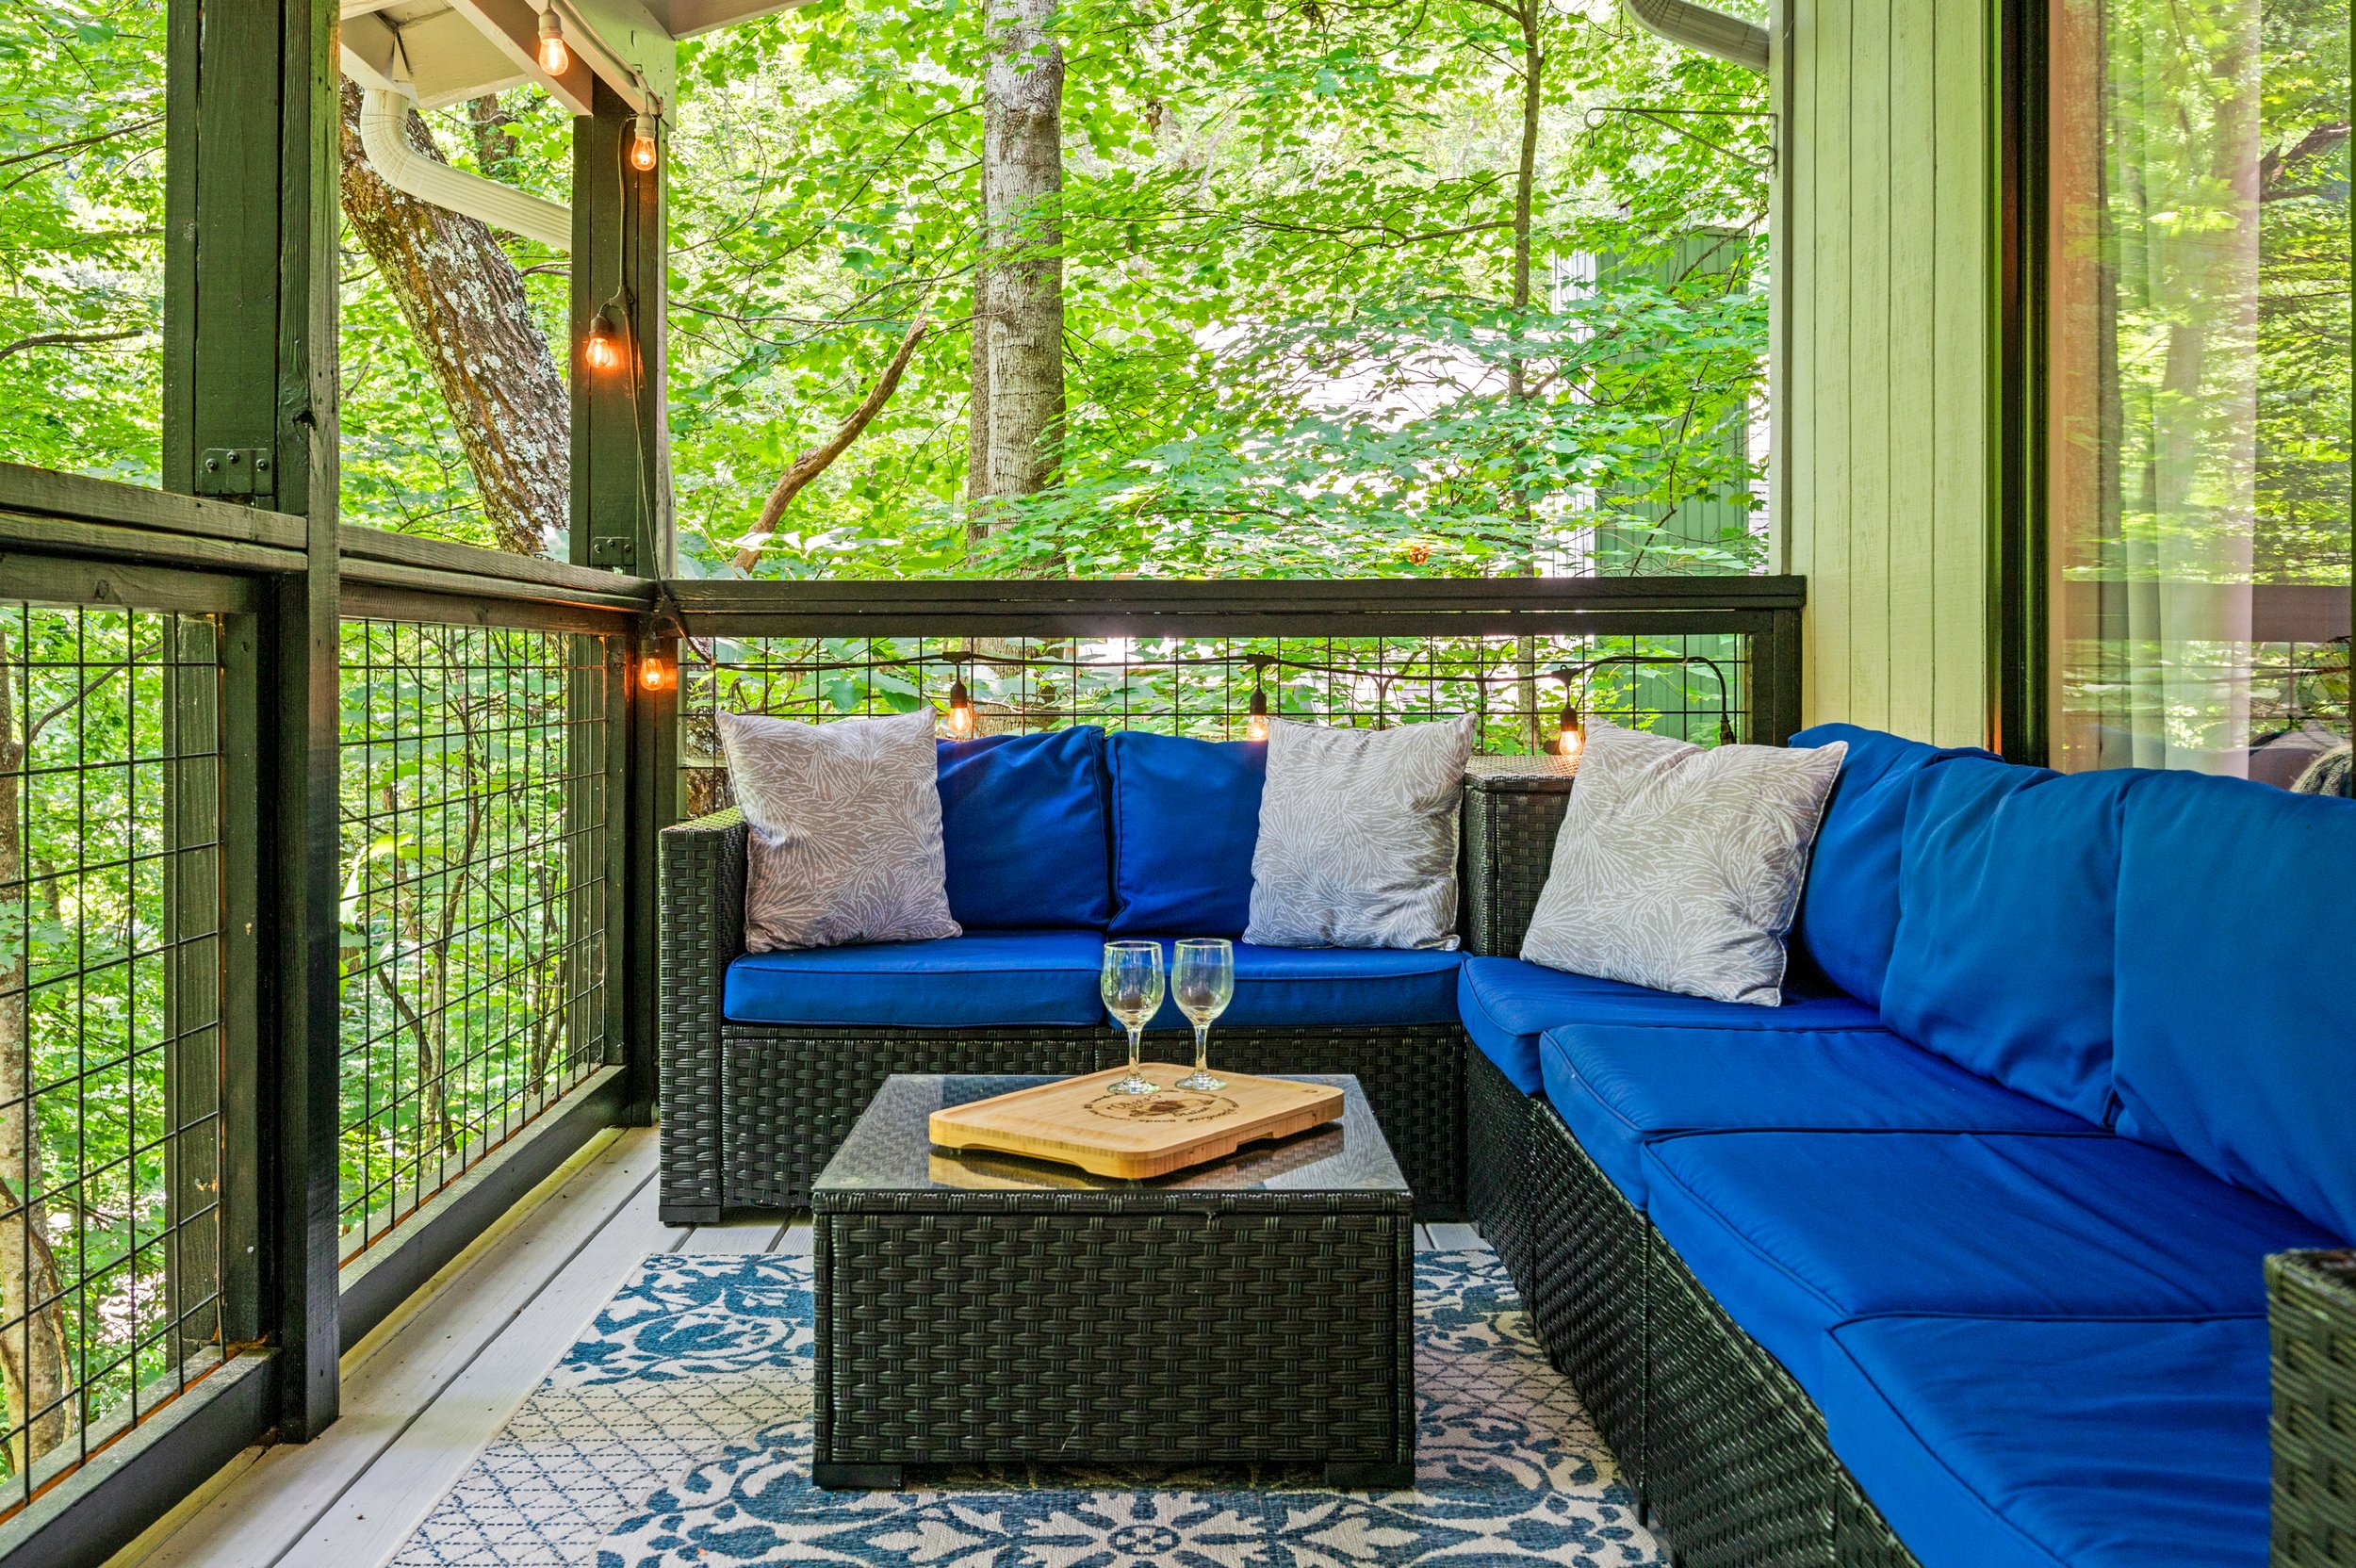
A cozy outdoor seating area on a balcony surrounded by lush green trees. The area features a black wicker sofa with blue cushions and white pillows, a small wooden tray with two glasses, a patterned rug on the wooden floor, and string lights hanging along the black metal railing.
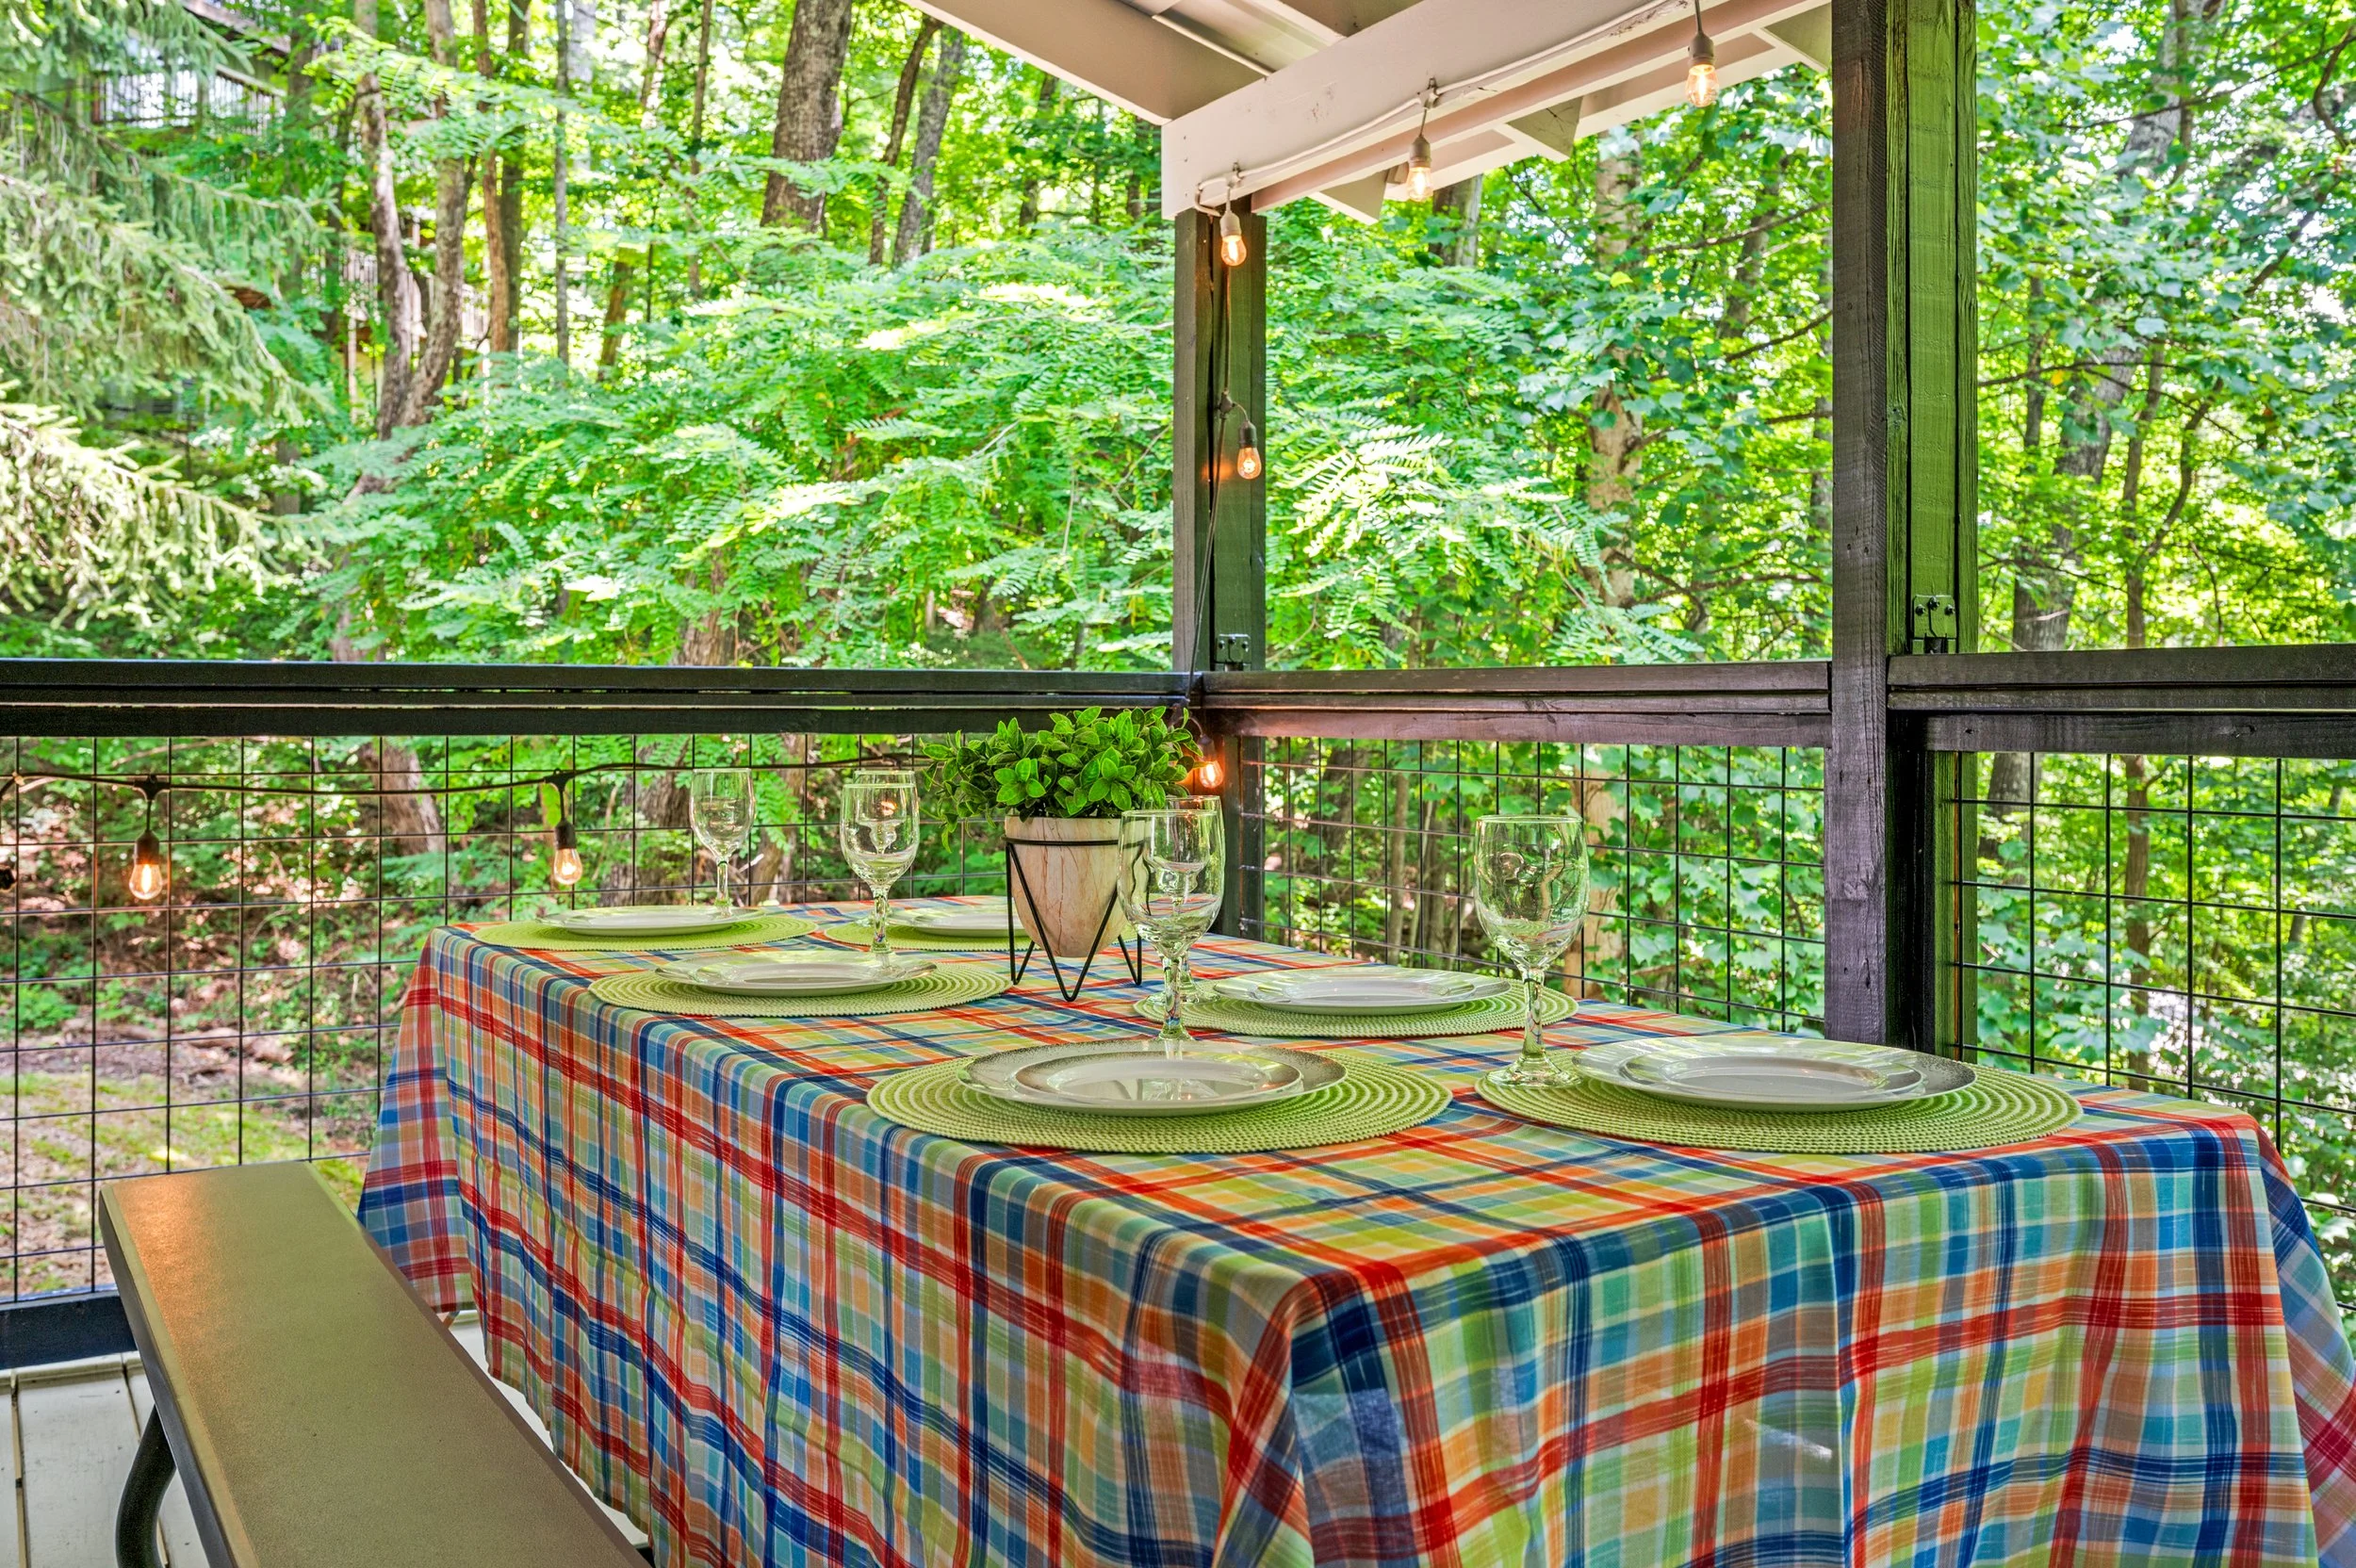
A dining table set outdoors with a colorful checkered tablecloth, surrounded by green foliage and trees, decorated with glasses, plates, and a small potted plant, on a covered porch with string lights.
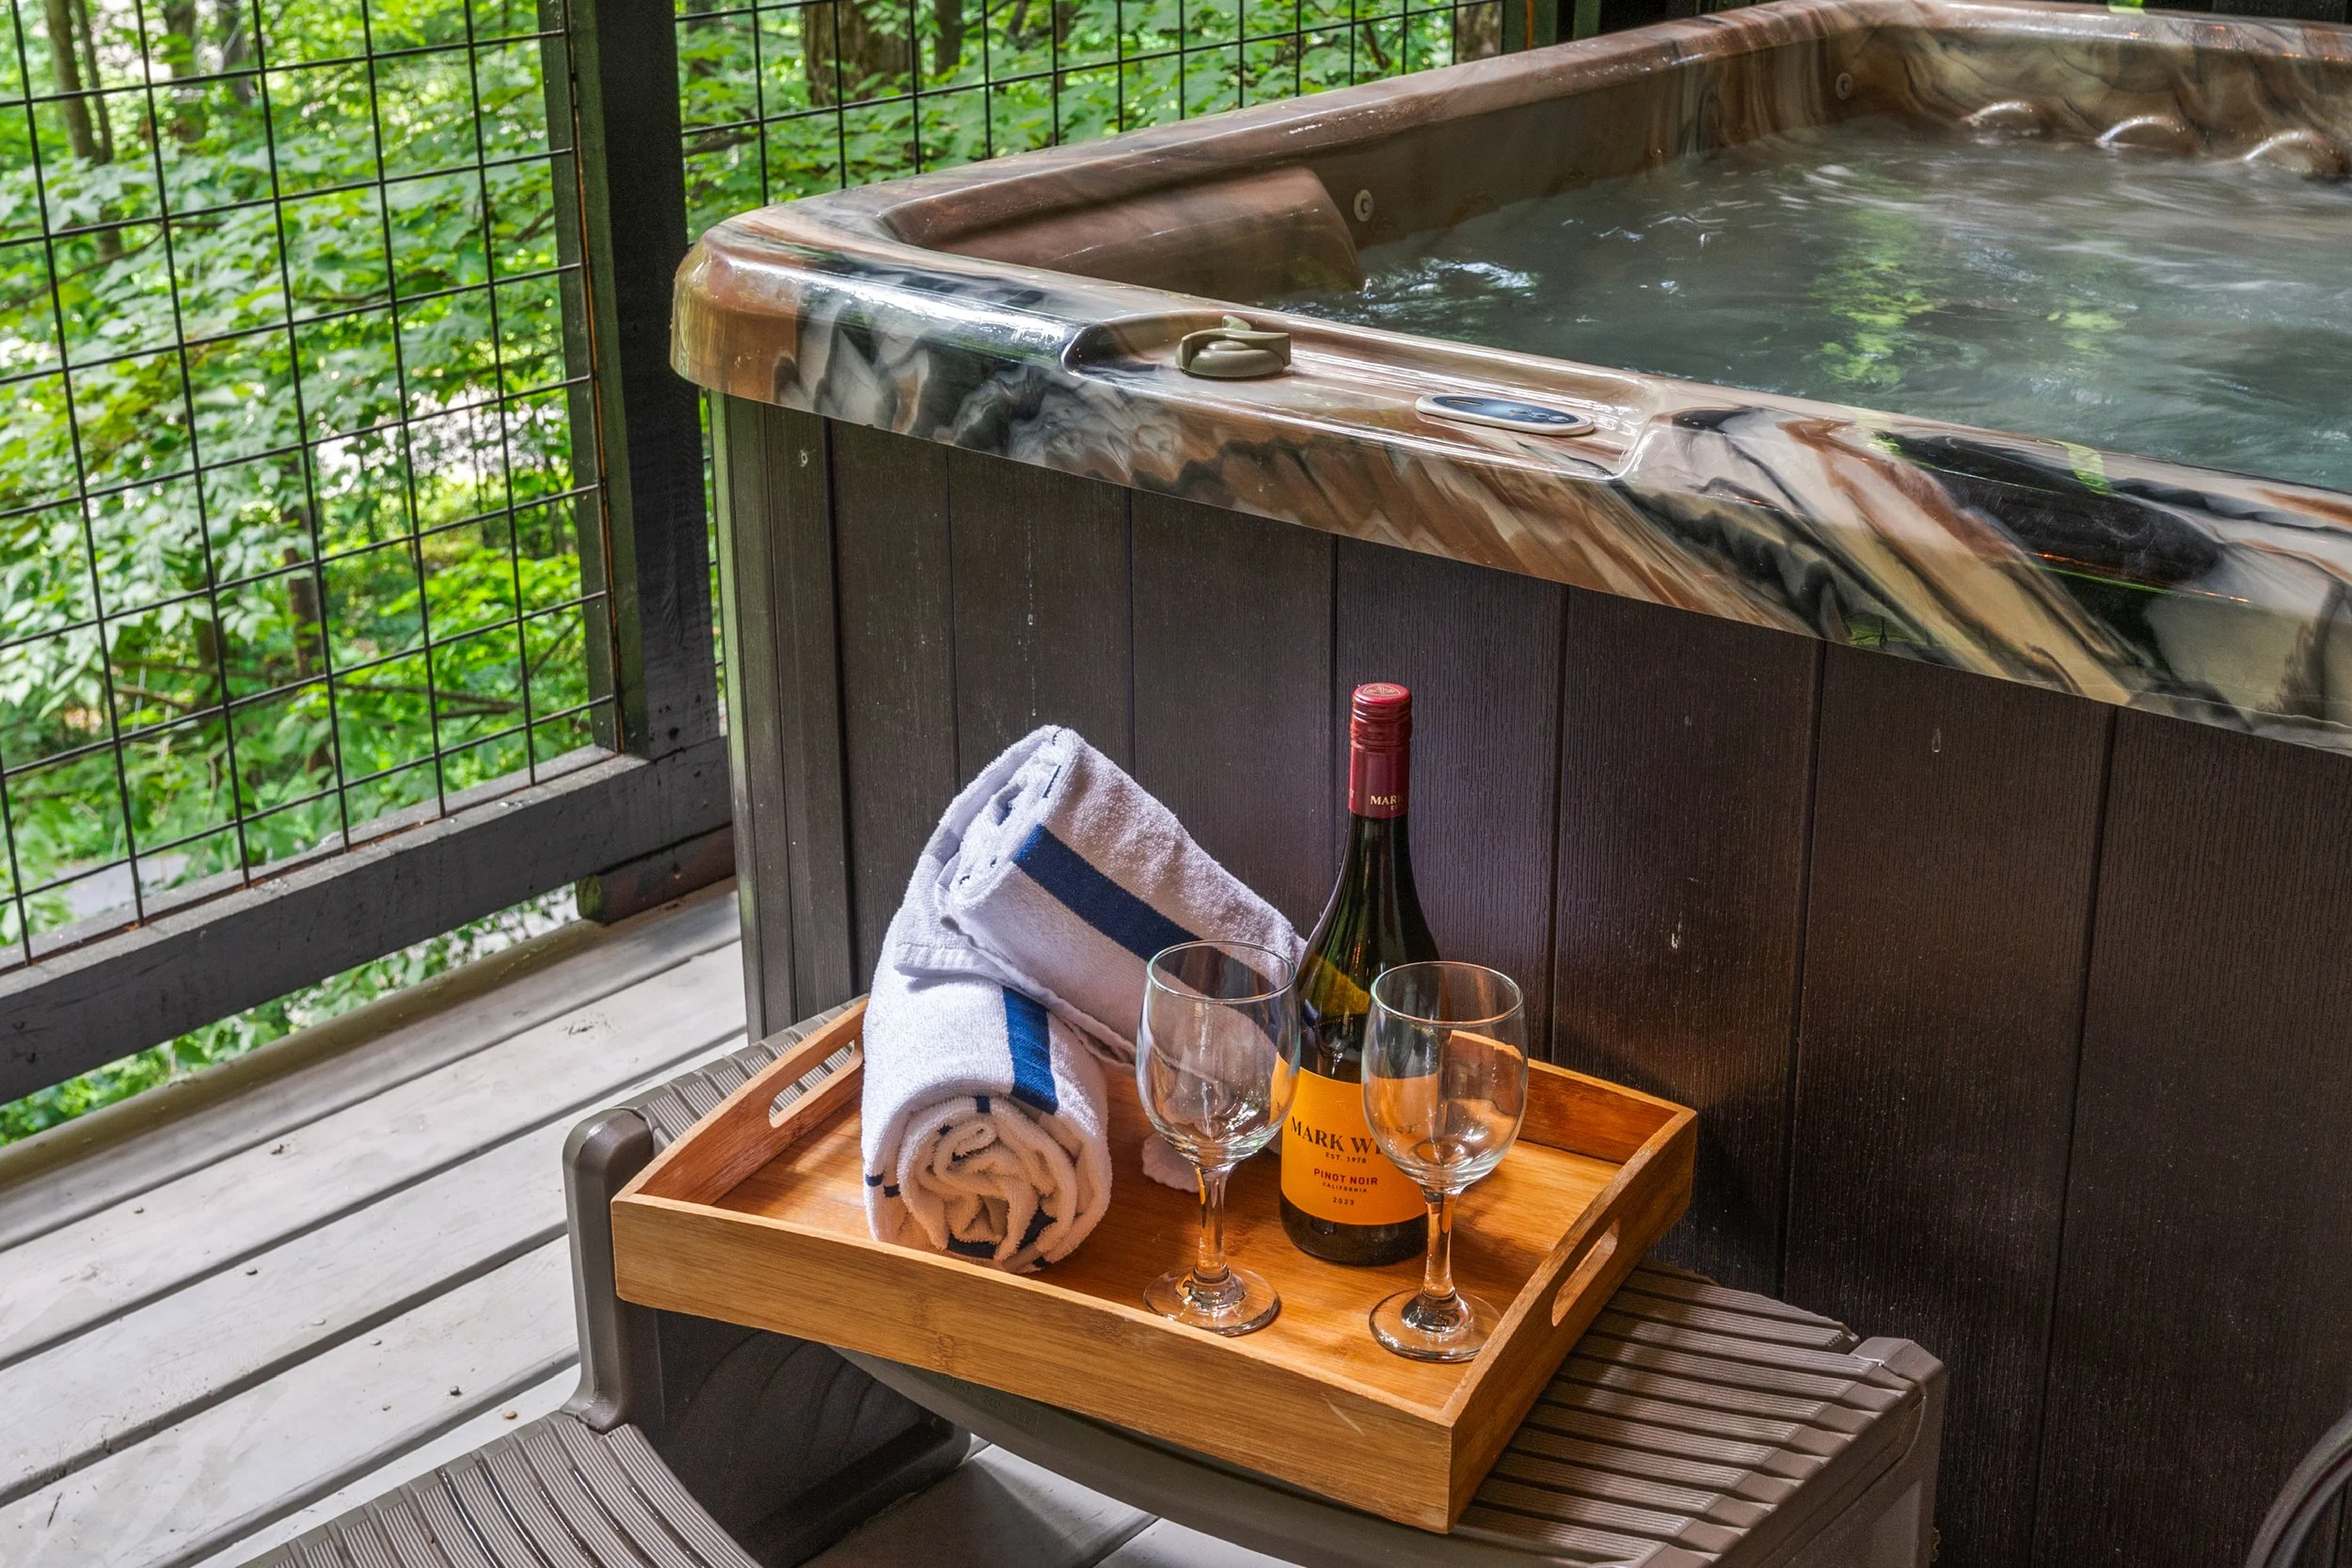
A hot tub with marbled brown and black exterior, filled with water, situated on a wooden deck with a green forest background. In front, there is a tray on a small table holding two rolled towels, a bottle of Mark West Shiraz wine, and two empty wine glasses.
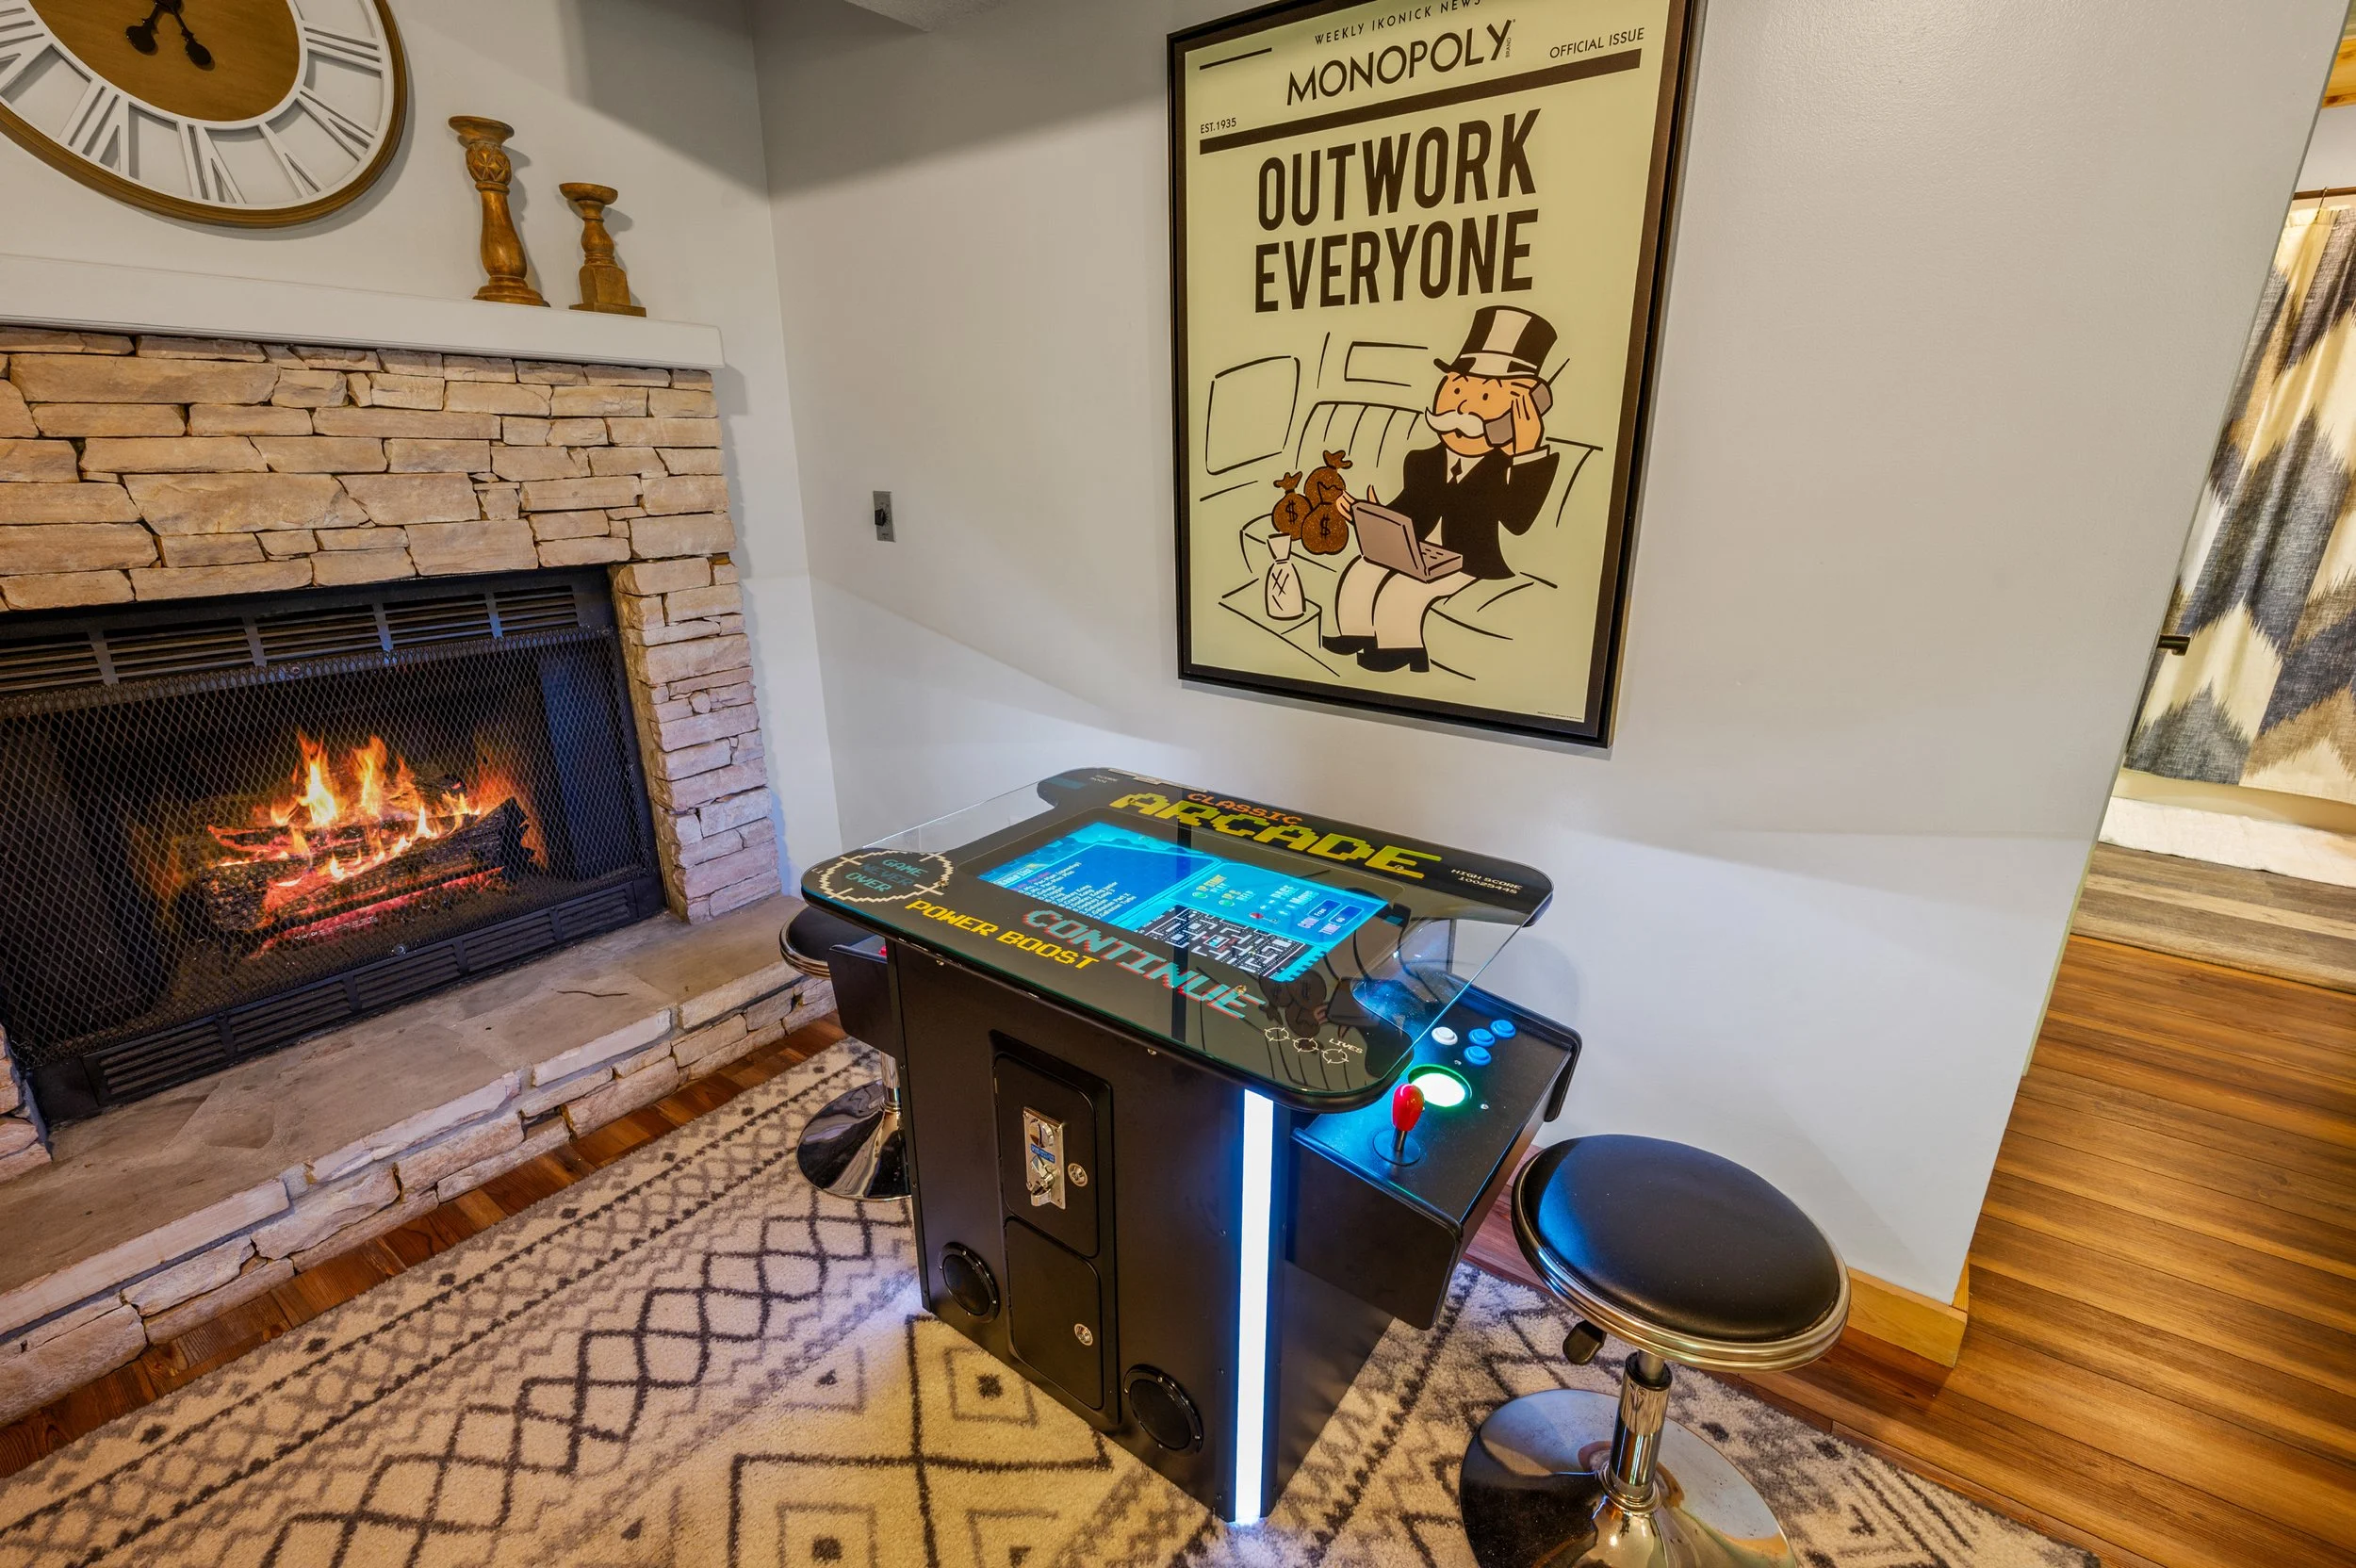
A living room corner with a fireplace, a Monopoly poster on the wall, an arcade game table, and a chair with a patterned curtain nearby.
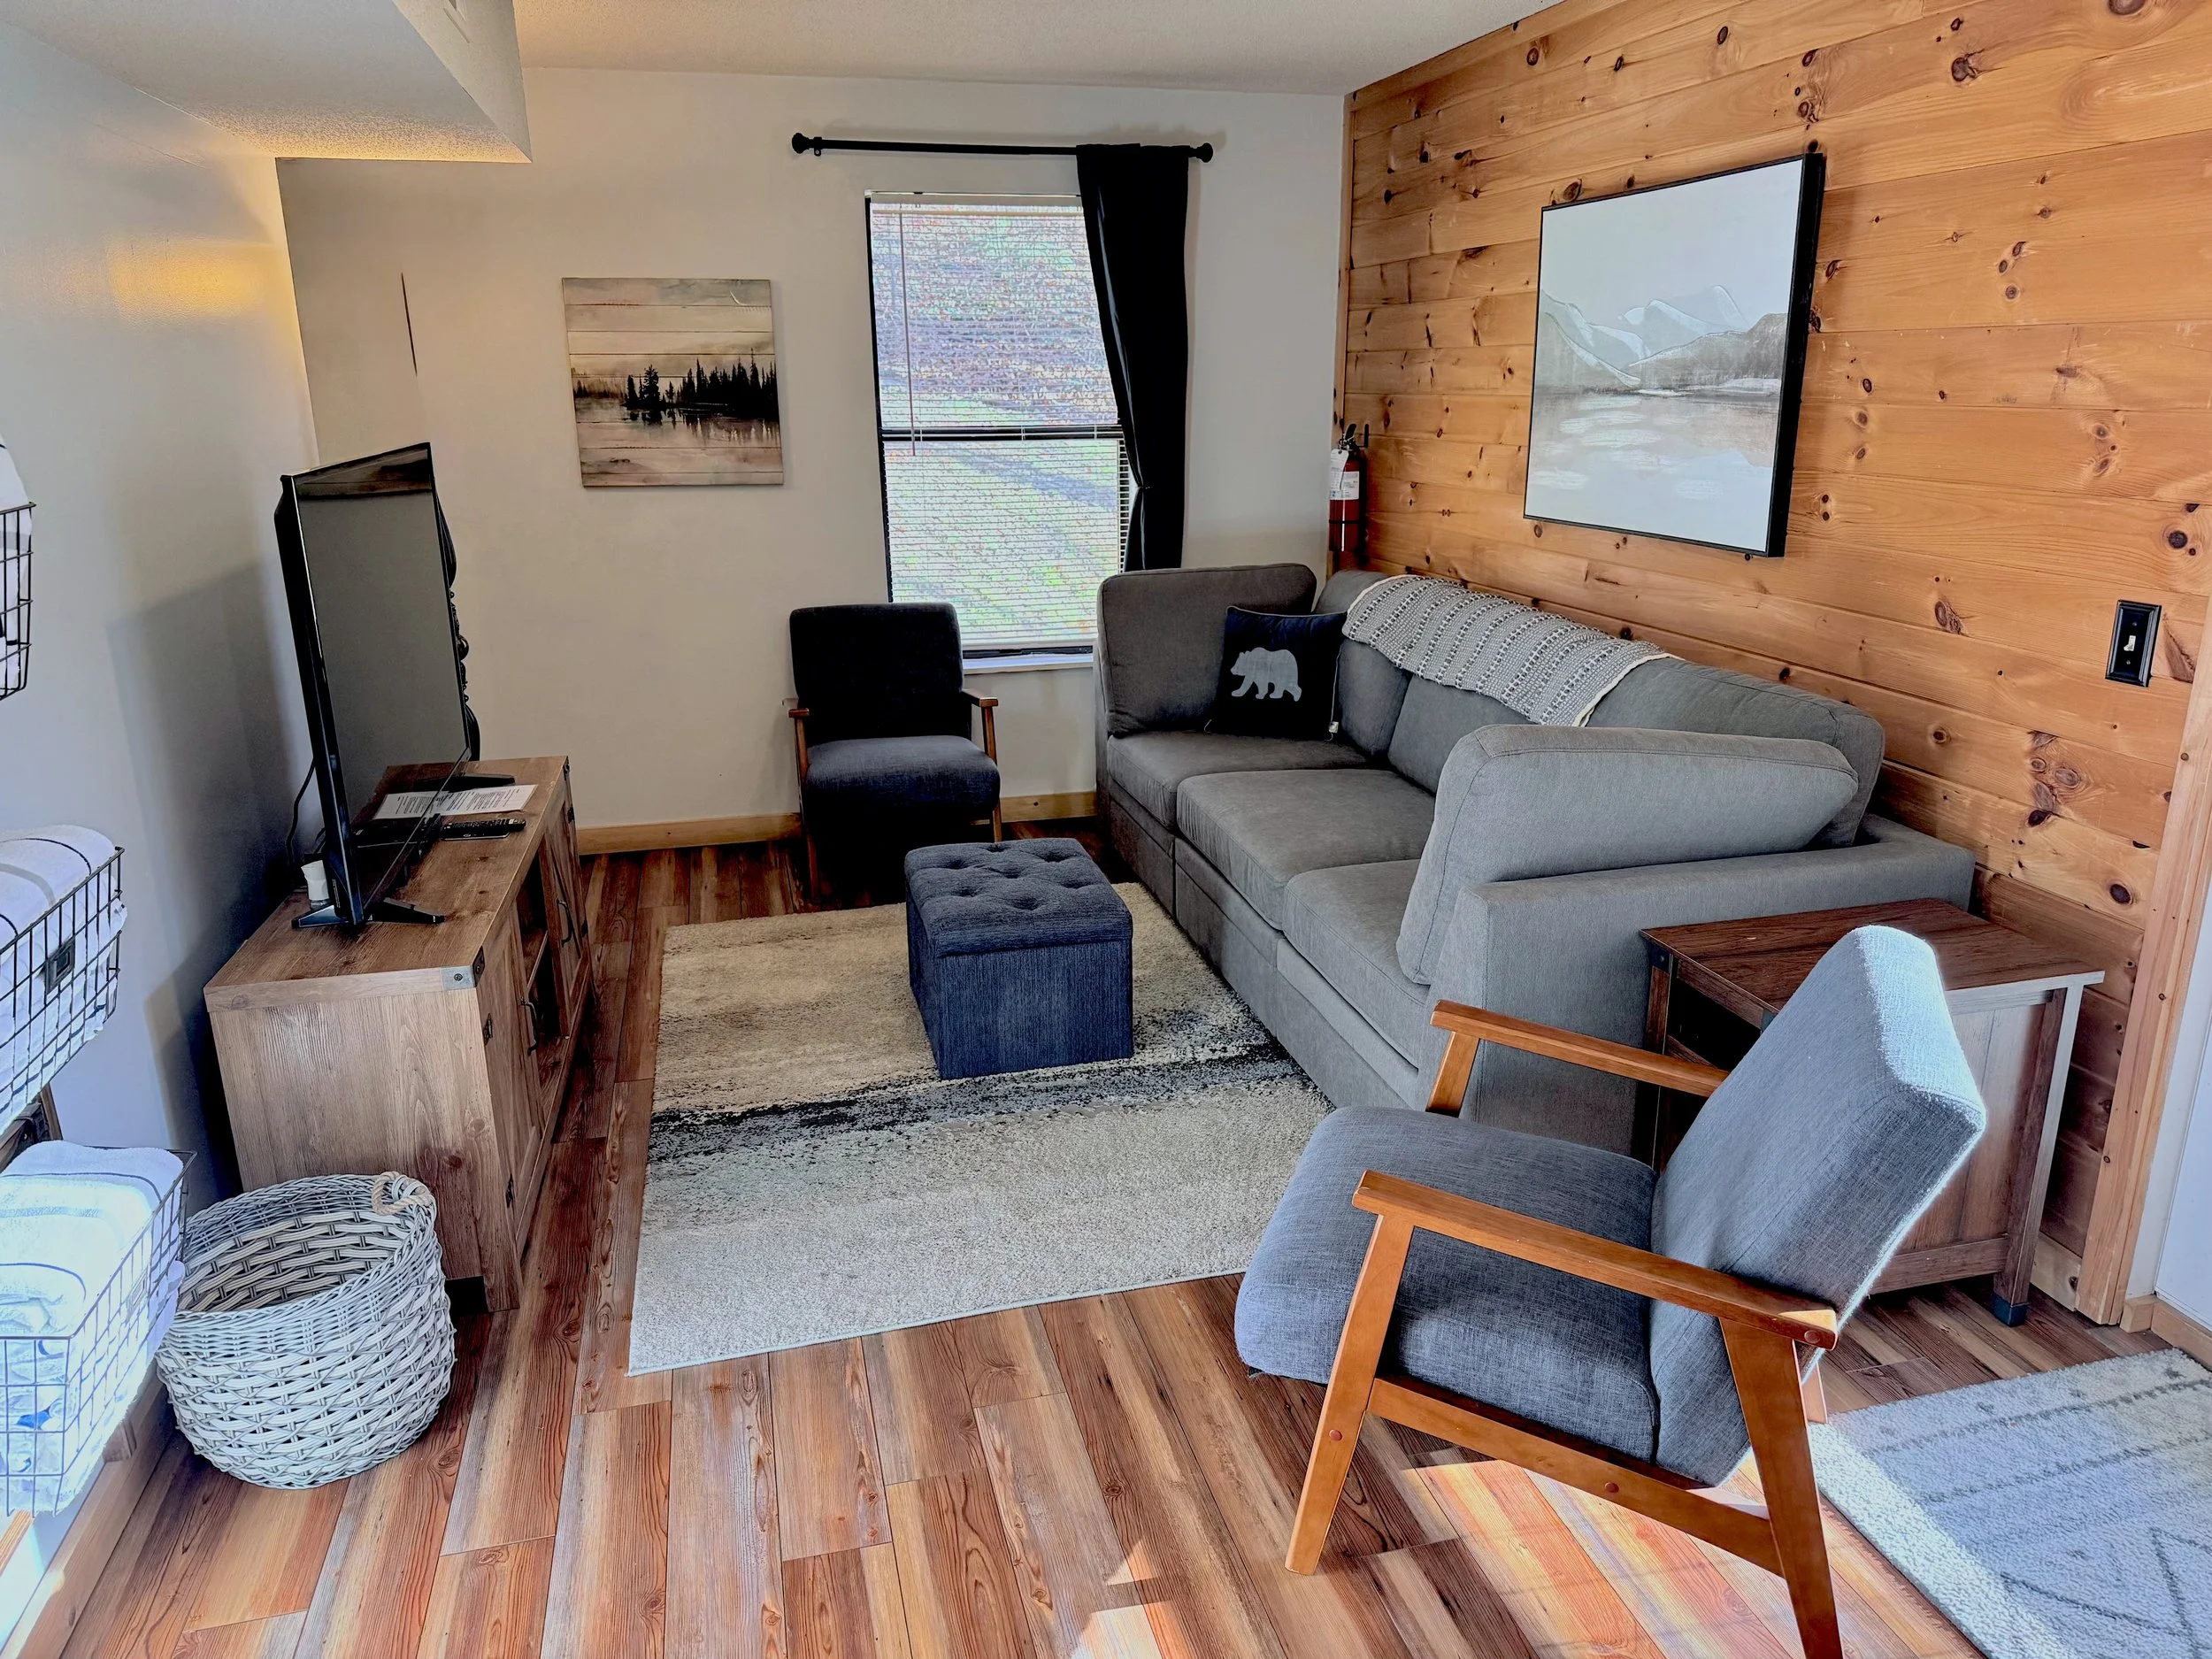
Living room with white walls, wooden paneled wall, window with black curtain, gray sofa with bear pillow, black armchair, flat-screen TV, woven basket, and hardwood floor.
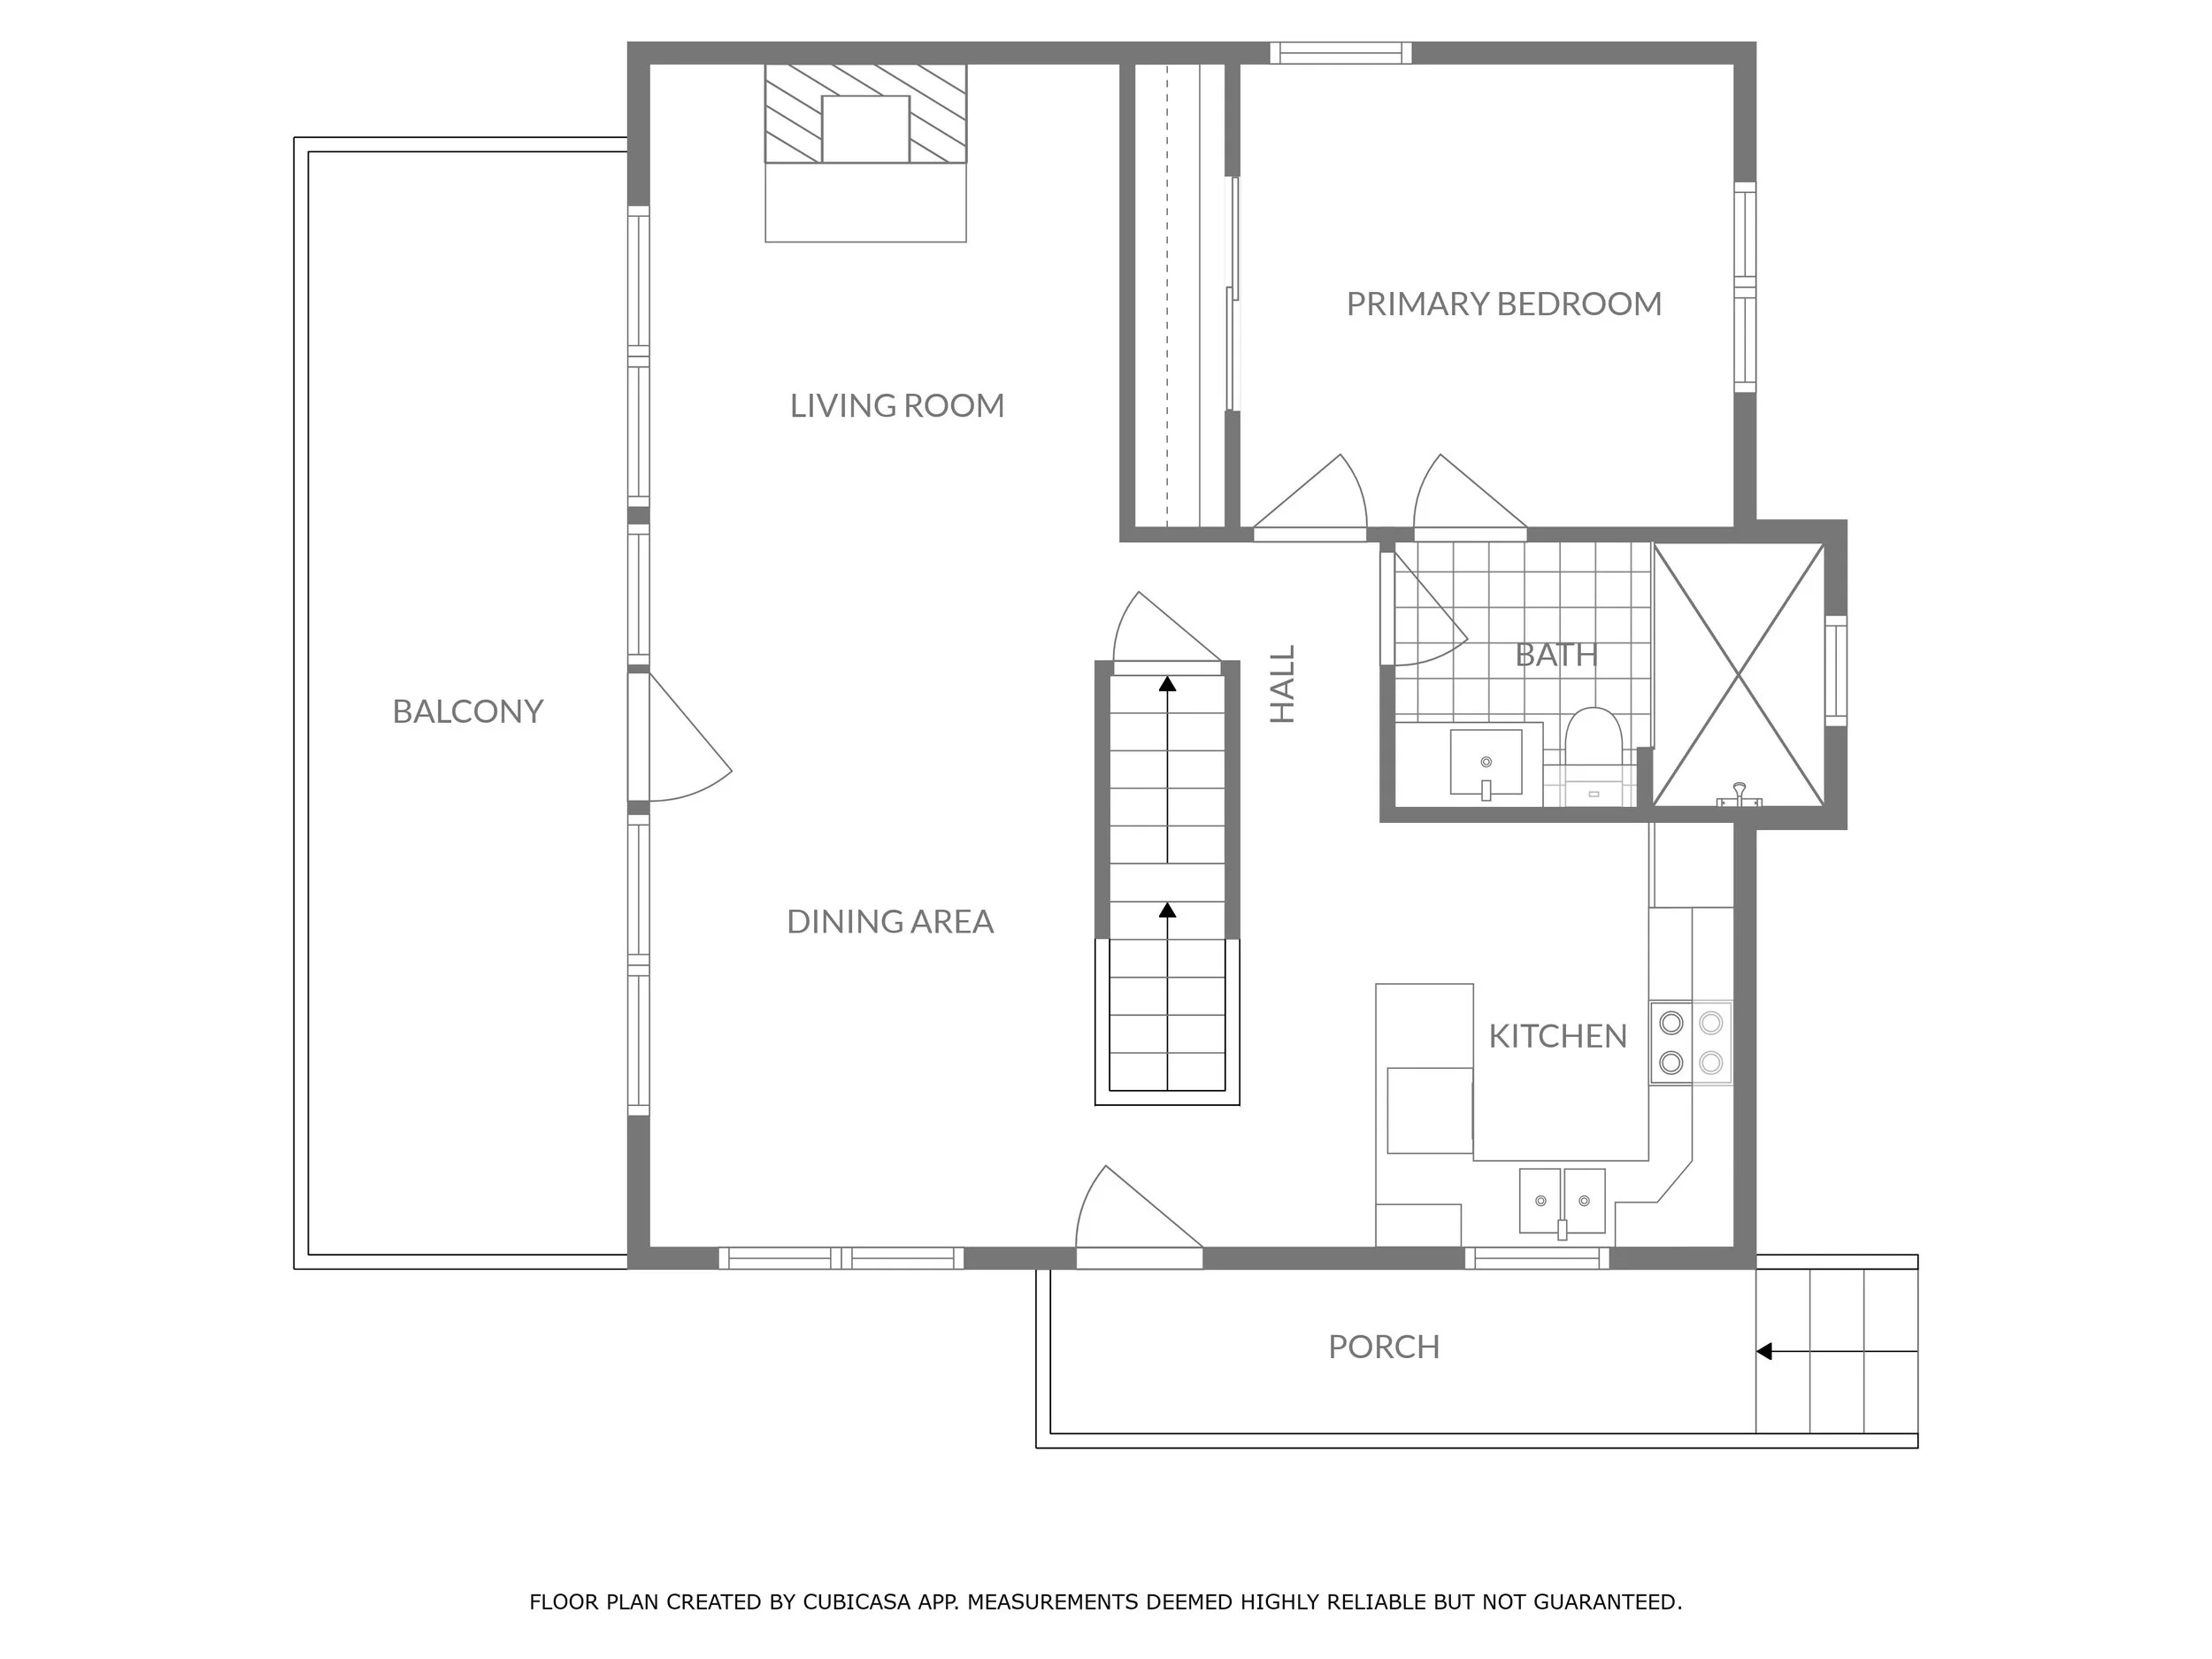
Black and white floor plan of a house showing a porch, dining area, living room, primary bedroom, bathroom, and balcony.
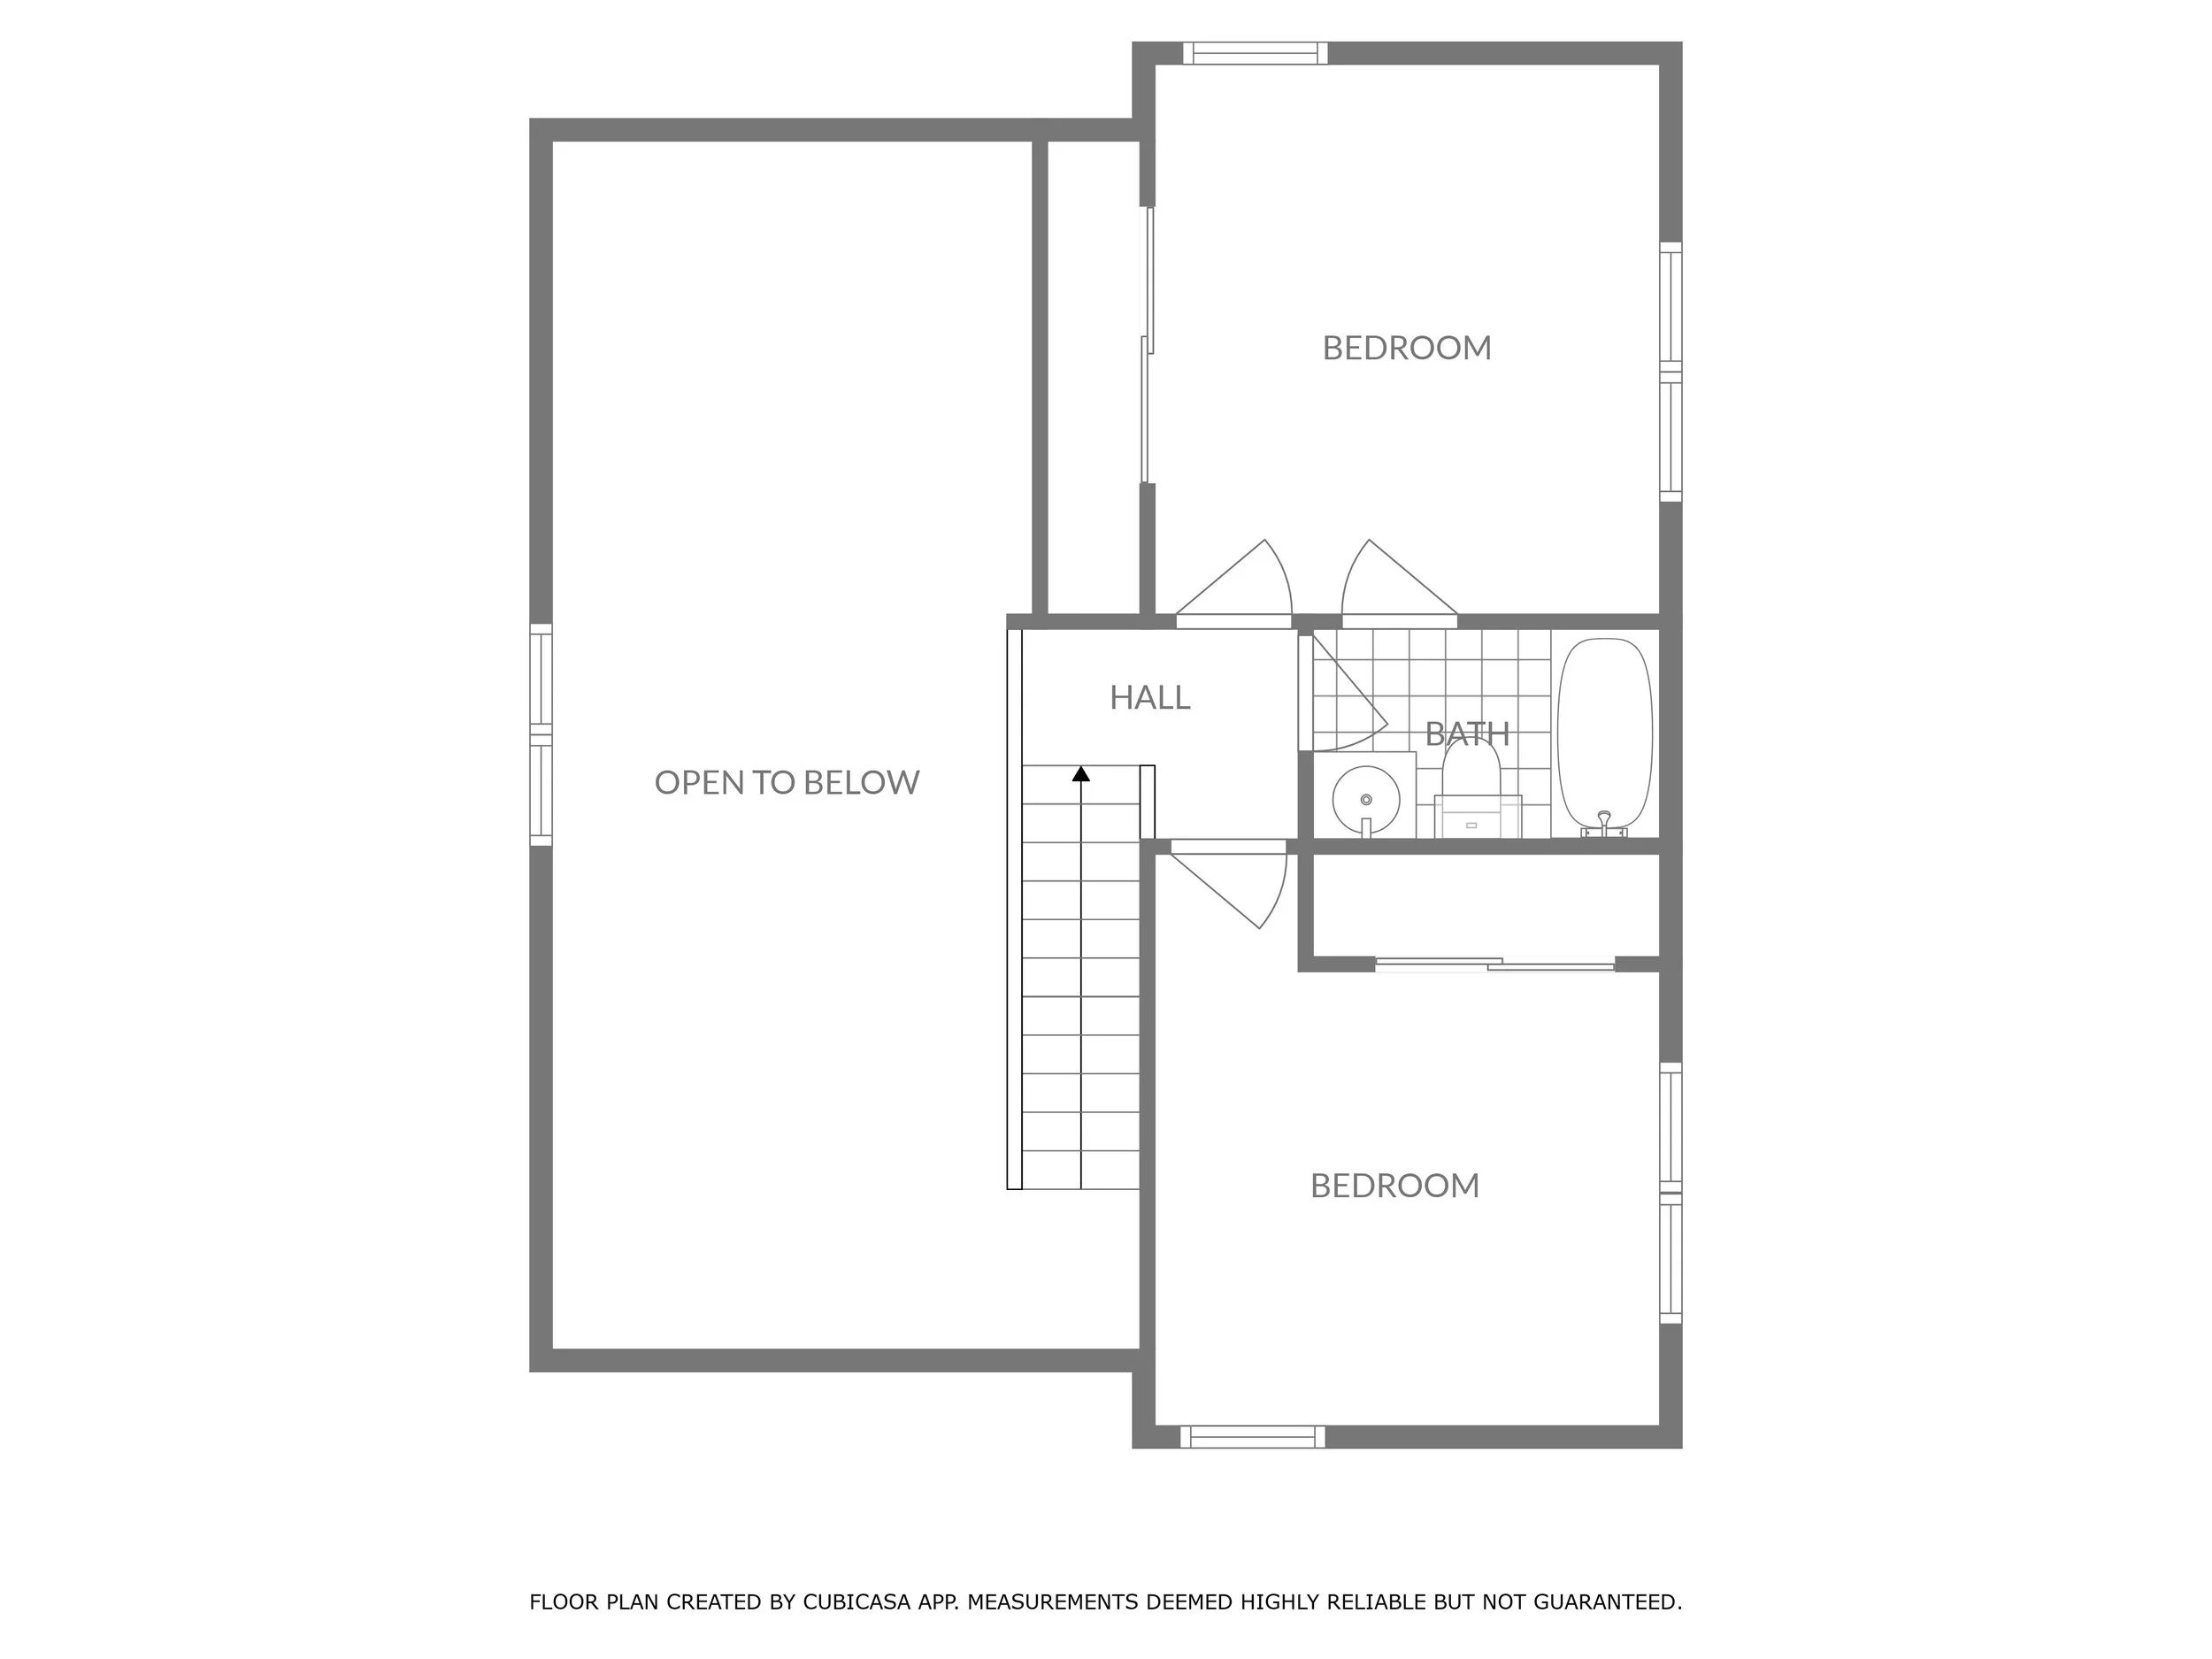
Floor plan of a residential space showing two bedrooms, a bathroom, a hall, and an open area below, with stairs and doorways.
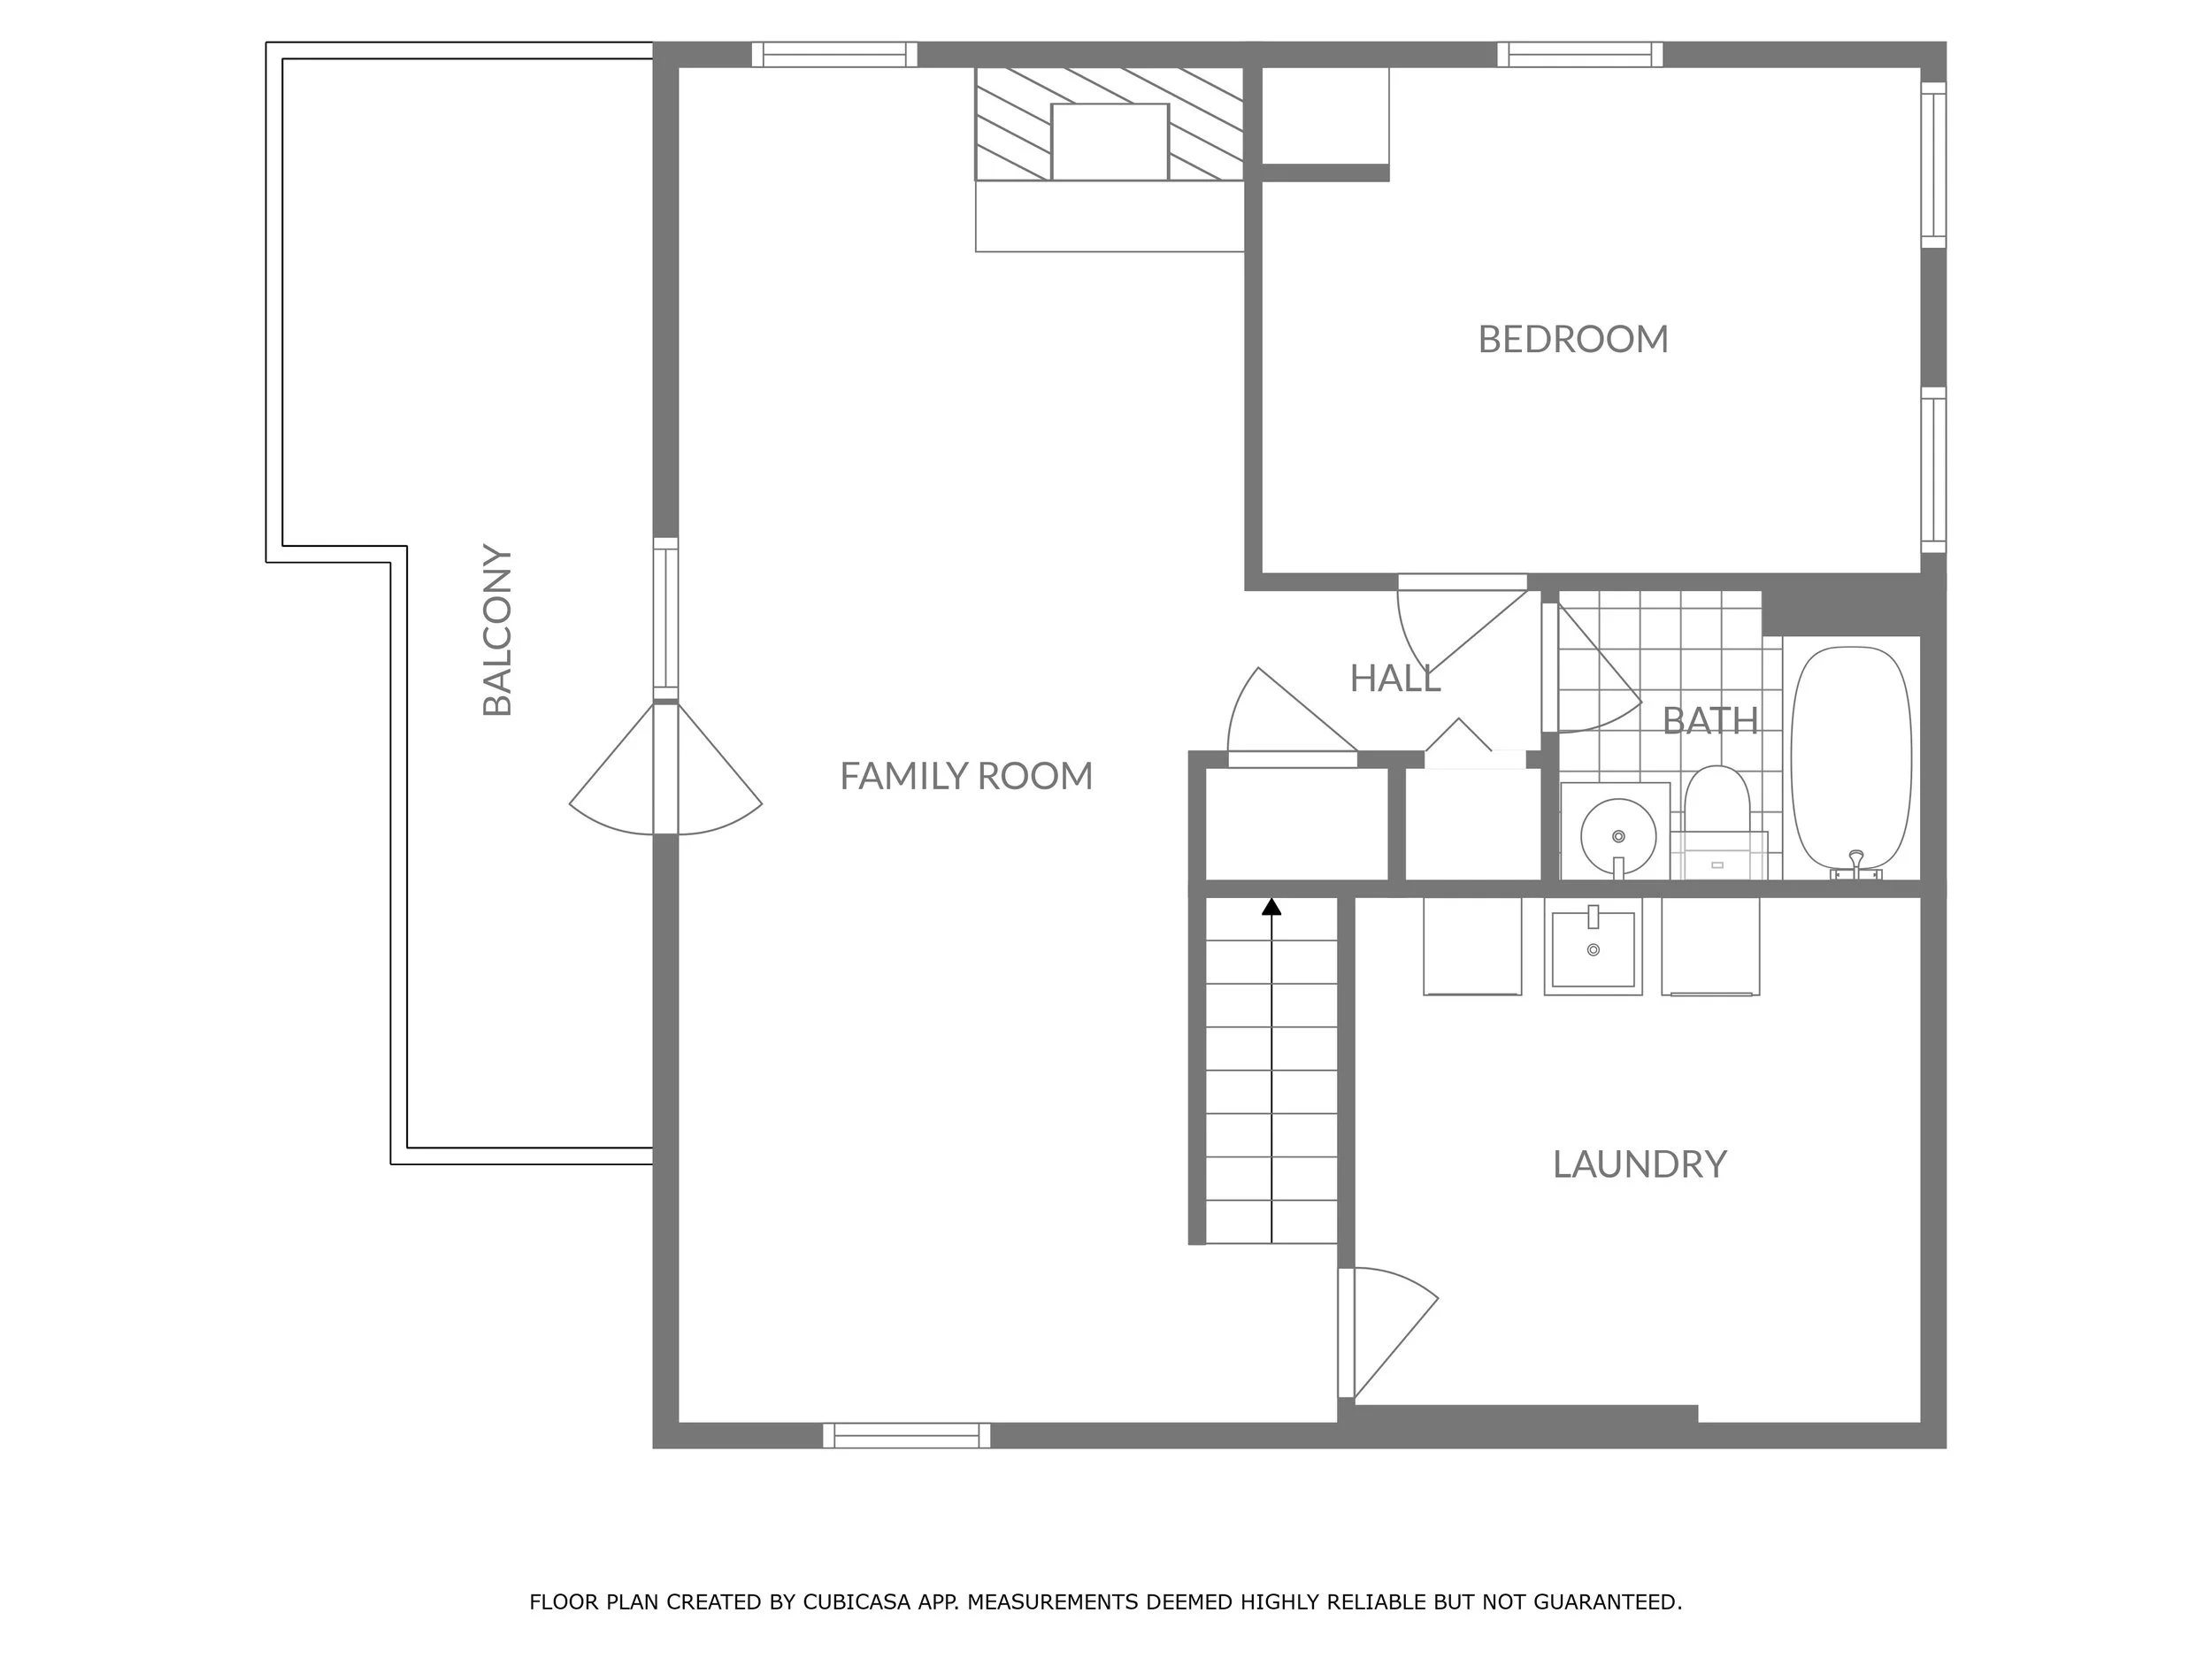
Floor plan of a house with labeled rooms including balcony, family room, hall, bedroom, bathroom, and laundry area, with stairs and measurements.